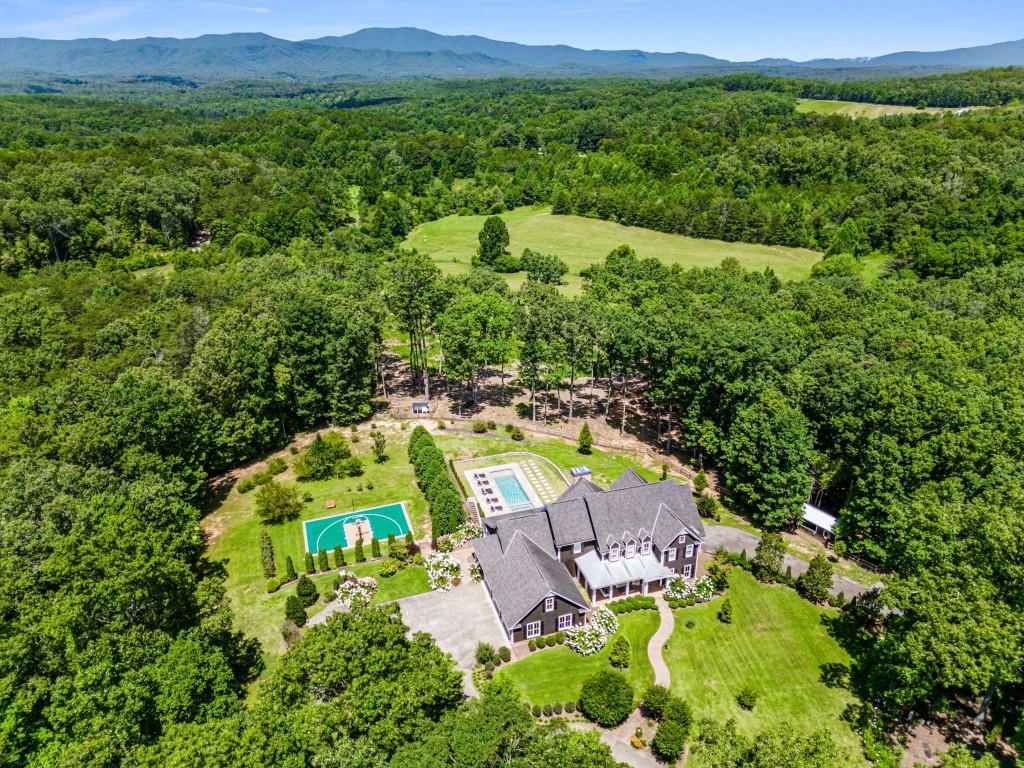
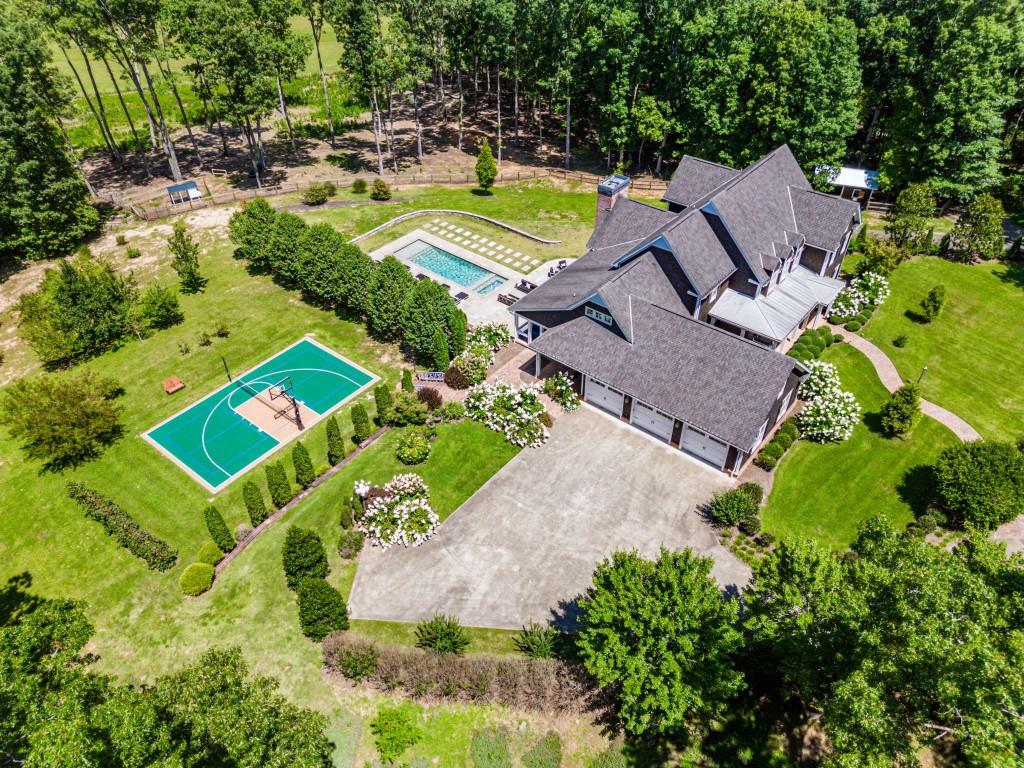
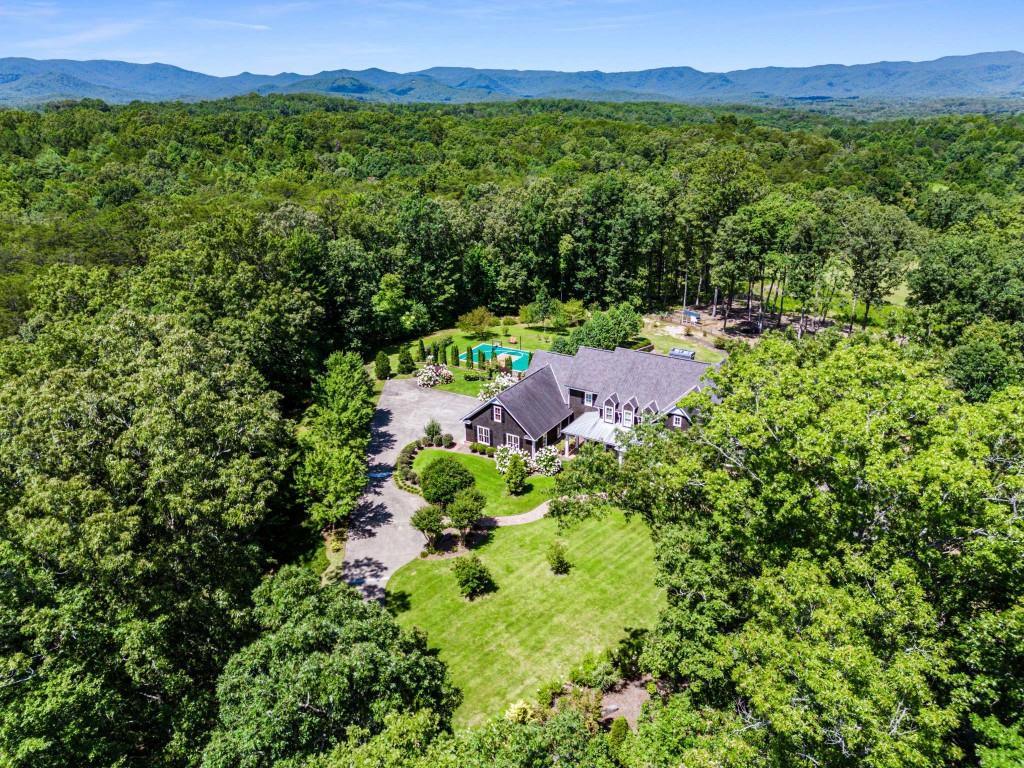
Aerial view of a large home with a pool and basketball court amid forest and distant mountains.
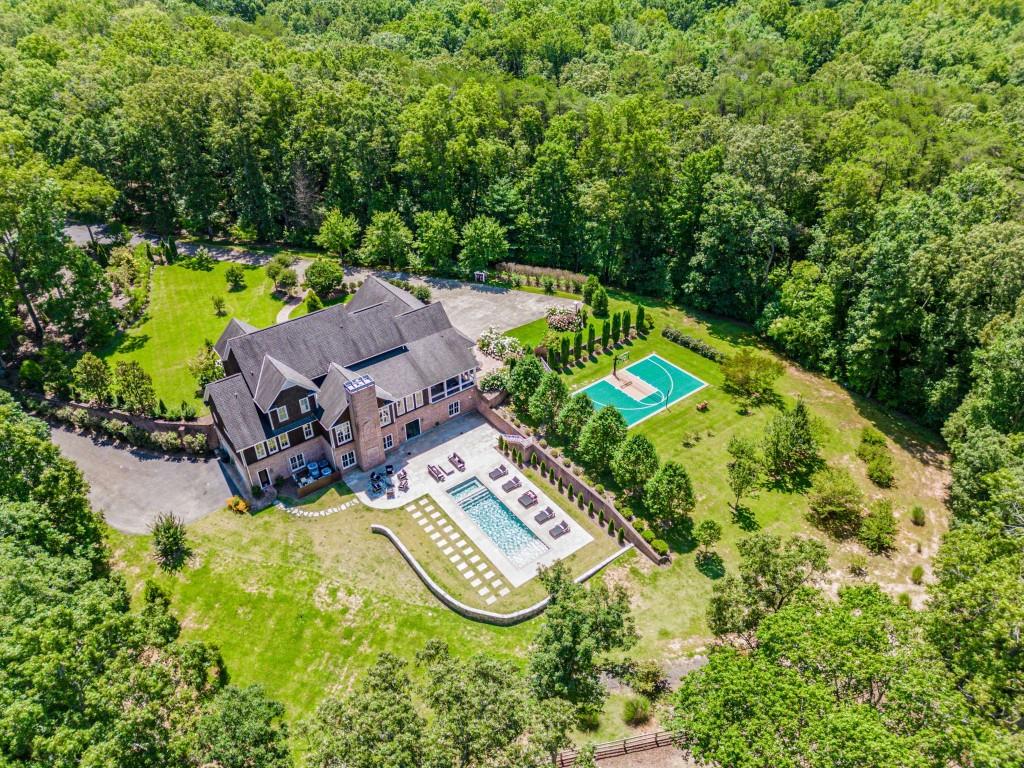
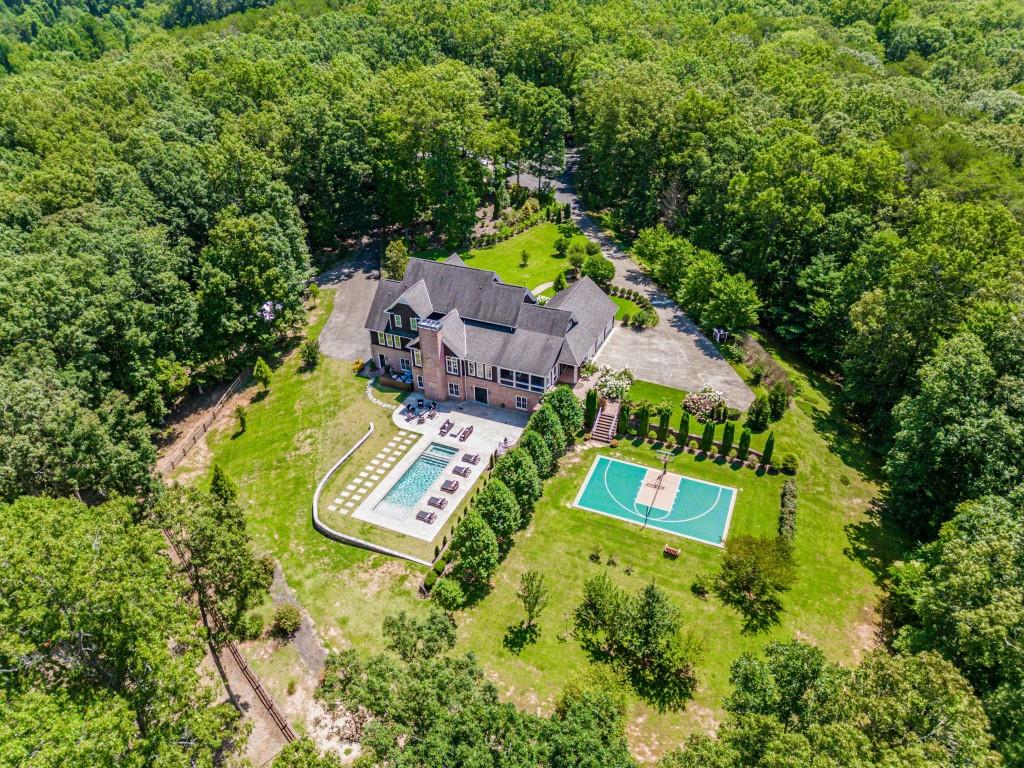
Aerial view of a wooded home with a swimming pool and basketball court.
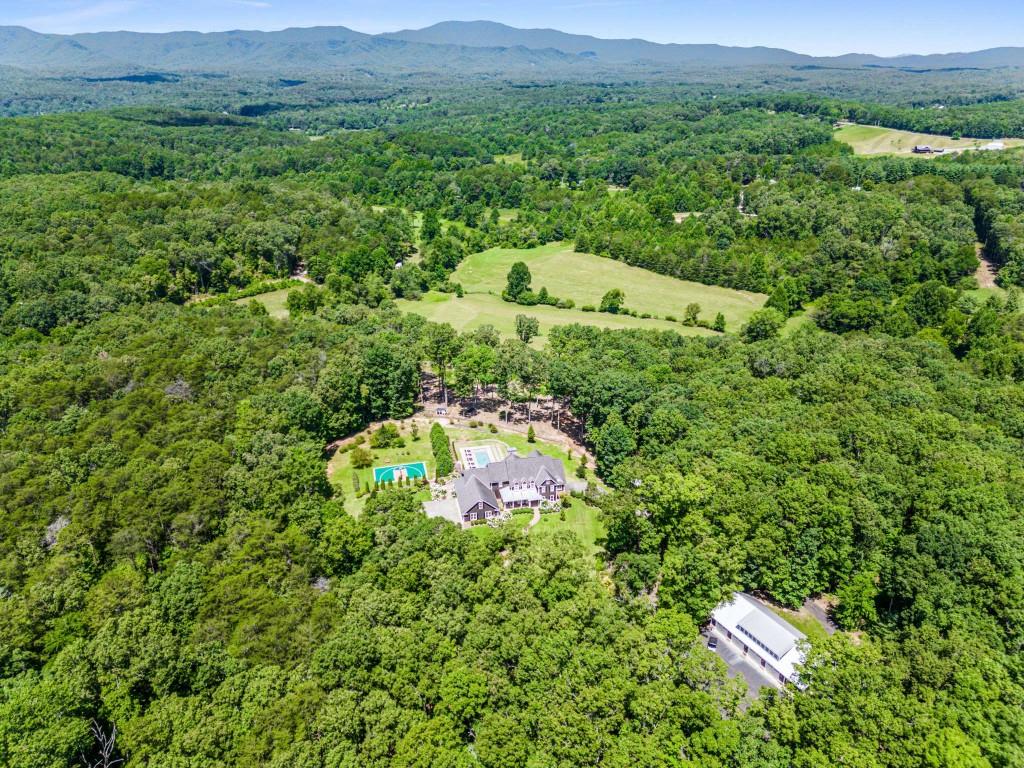
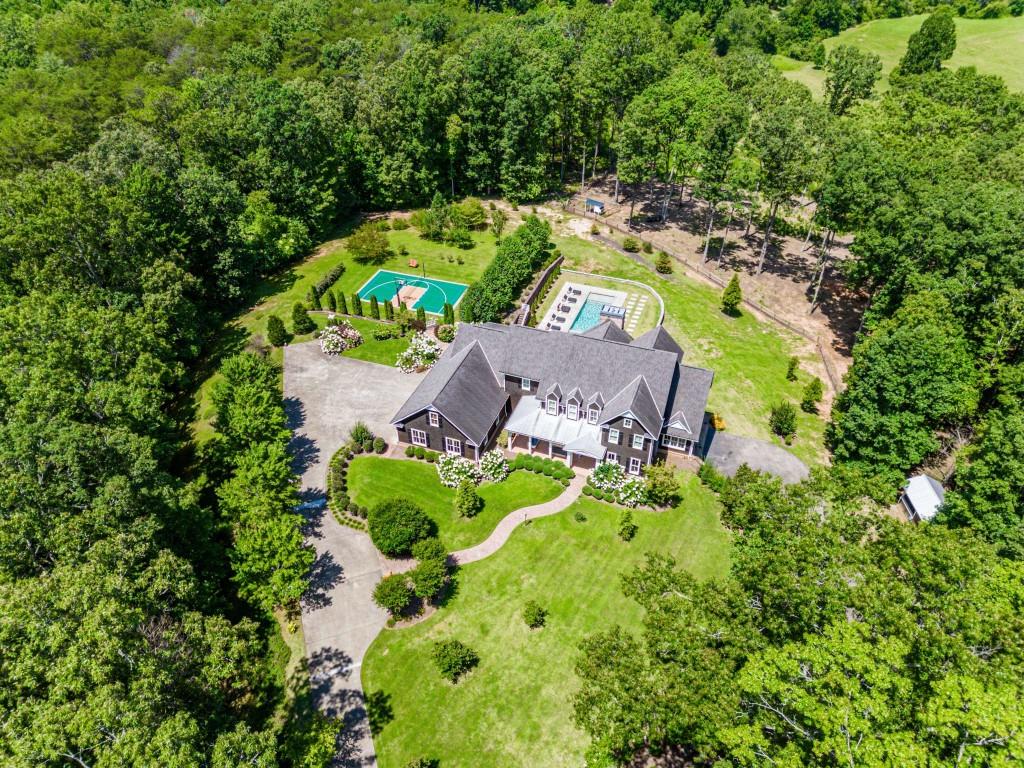
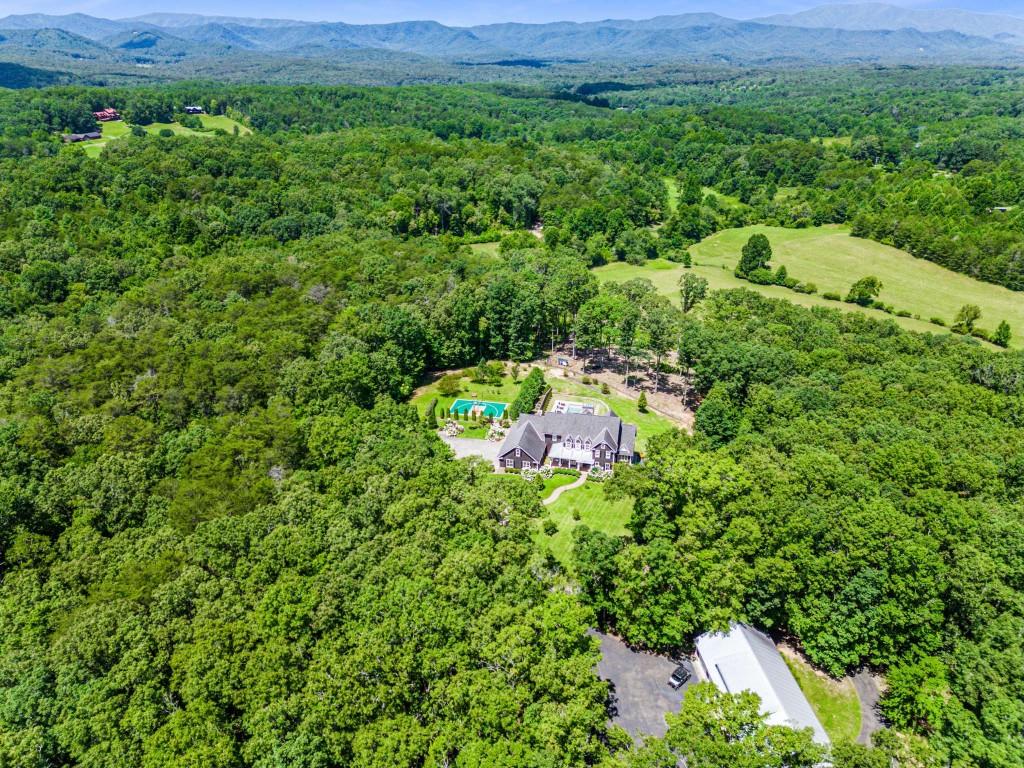
Aerial view of a wooded property with a home, swimming pool, open fields, and distant mountain ridges.
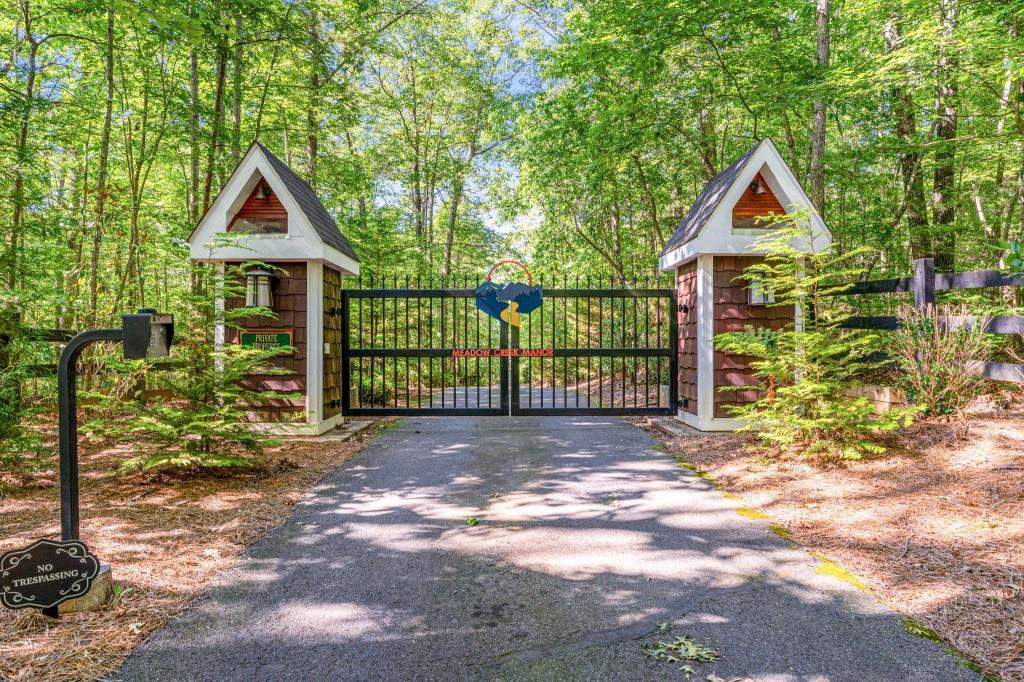
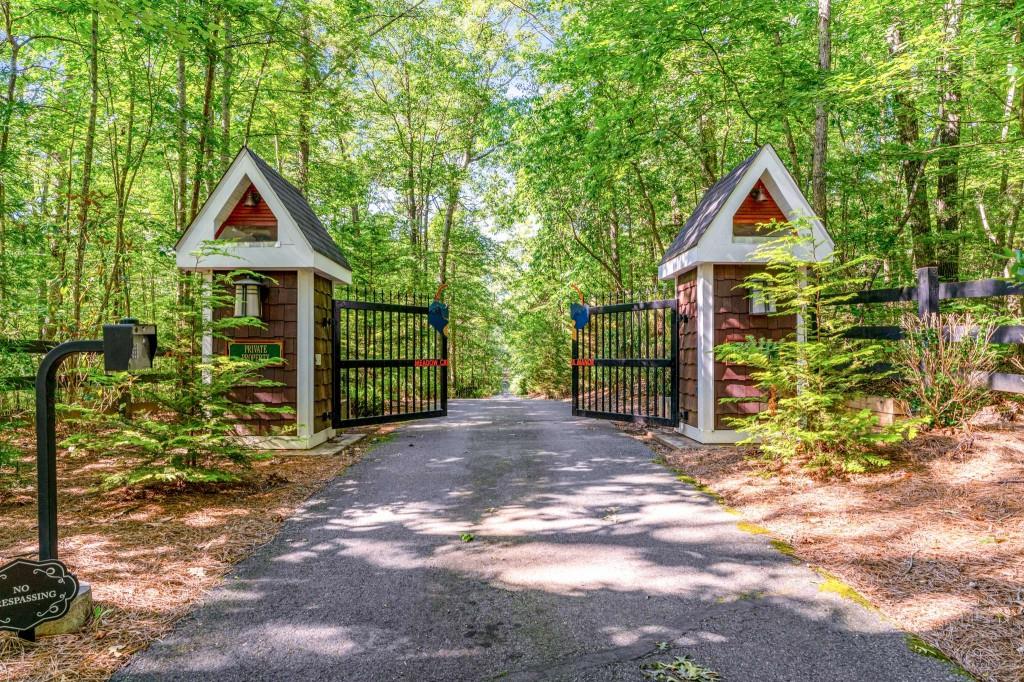
Gated, wooded entrance to Meadow Creek Manor with twin peaked gatehouses and a paved drive.
Wooded driveway entrance with an open black gate and two small roofed pillars.
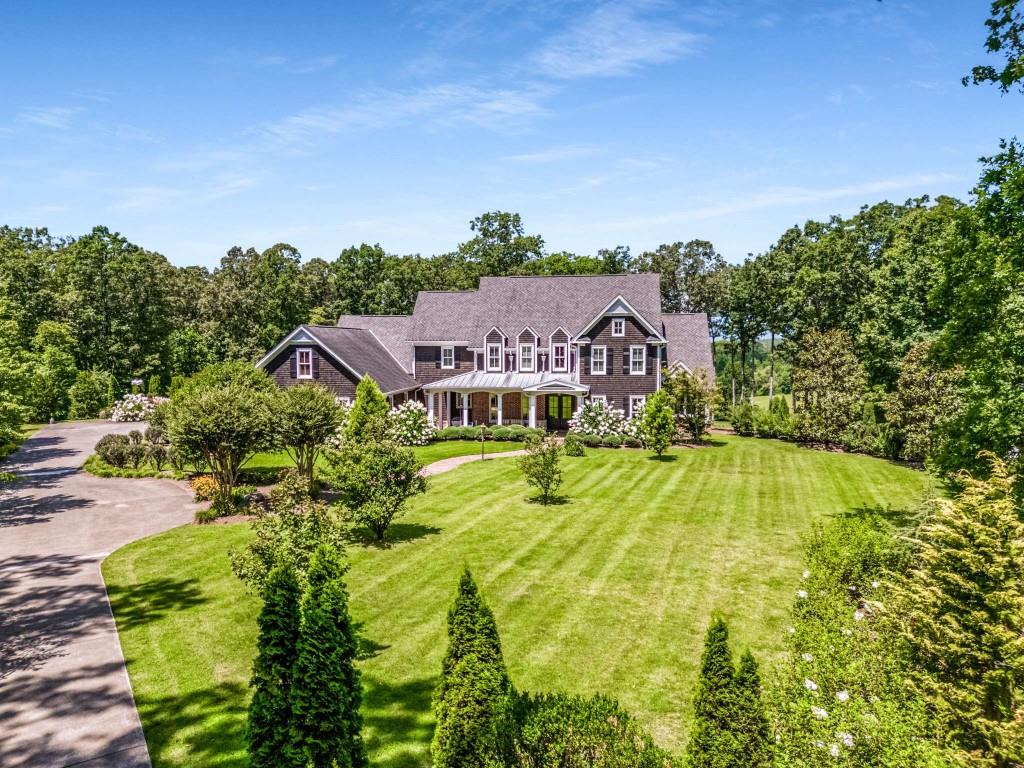
Two-story house with dark siding, a broad striped lawn, and a paved driveway surrounded by trees.
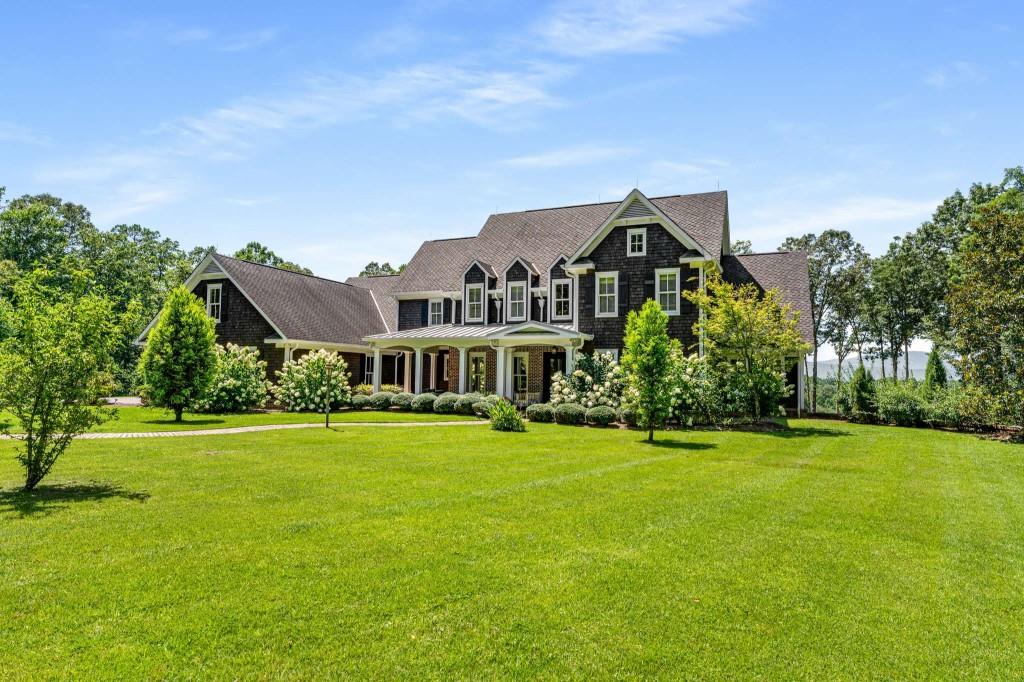
Dark-shingle home with white trim and covered porch, set behind a broad lawn and landscaped gardens.
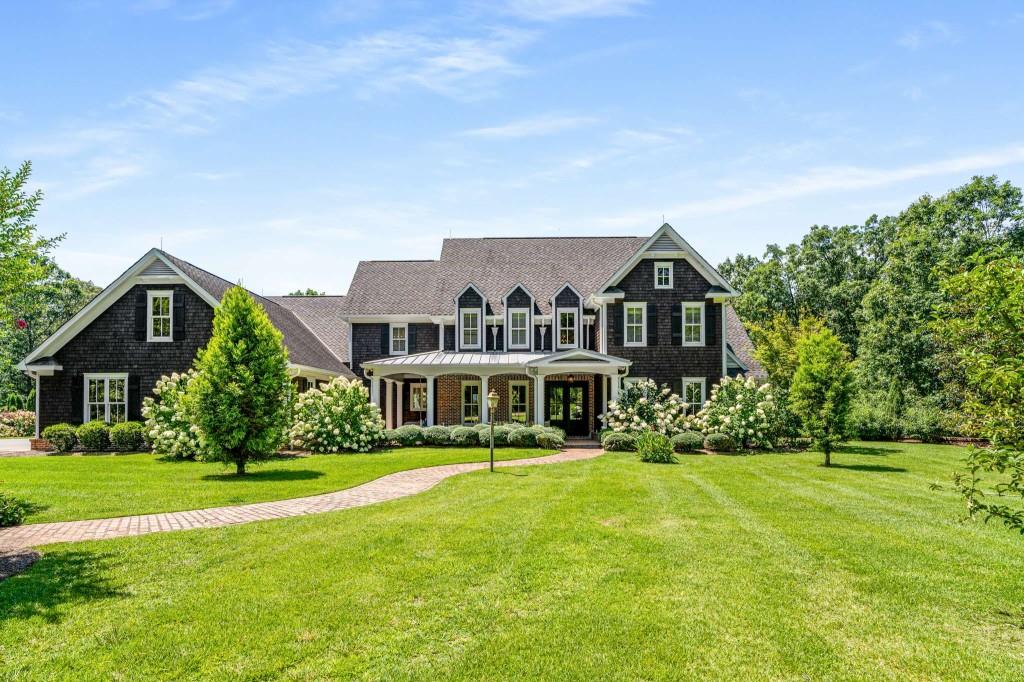
Large dark-shingled home with a covered porch, curved brick walkway, and flowering shrubs.
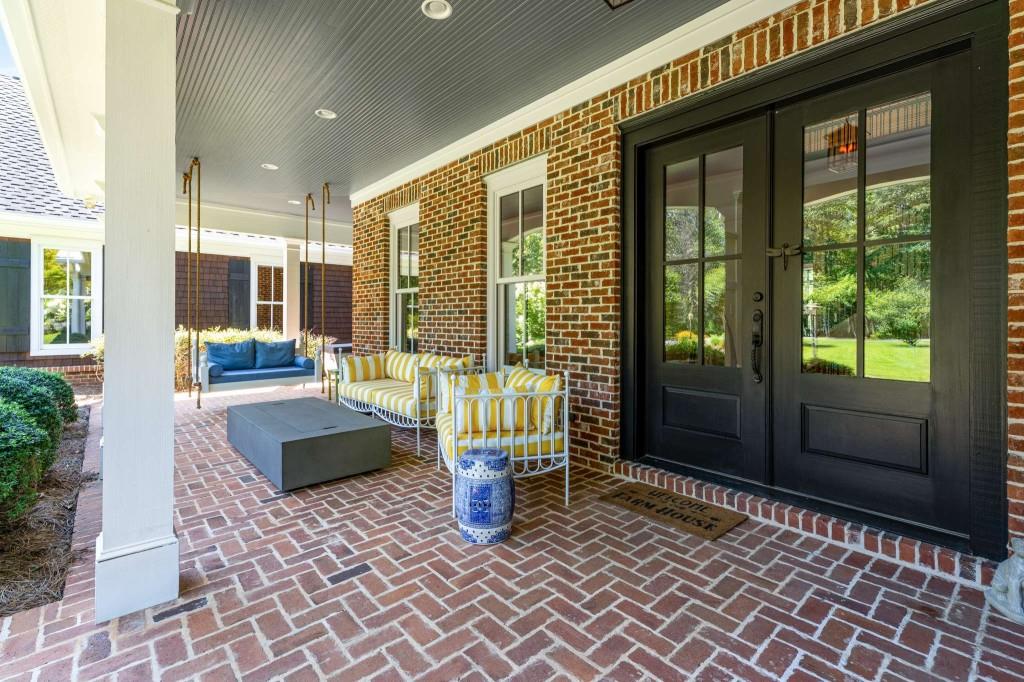
Covered brick porch with black double doors, striped seating, and views of a green lawn.
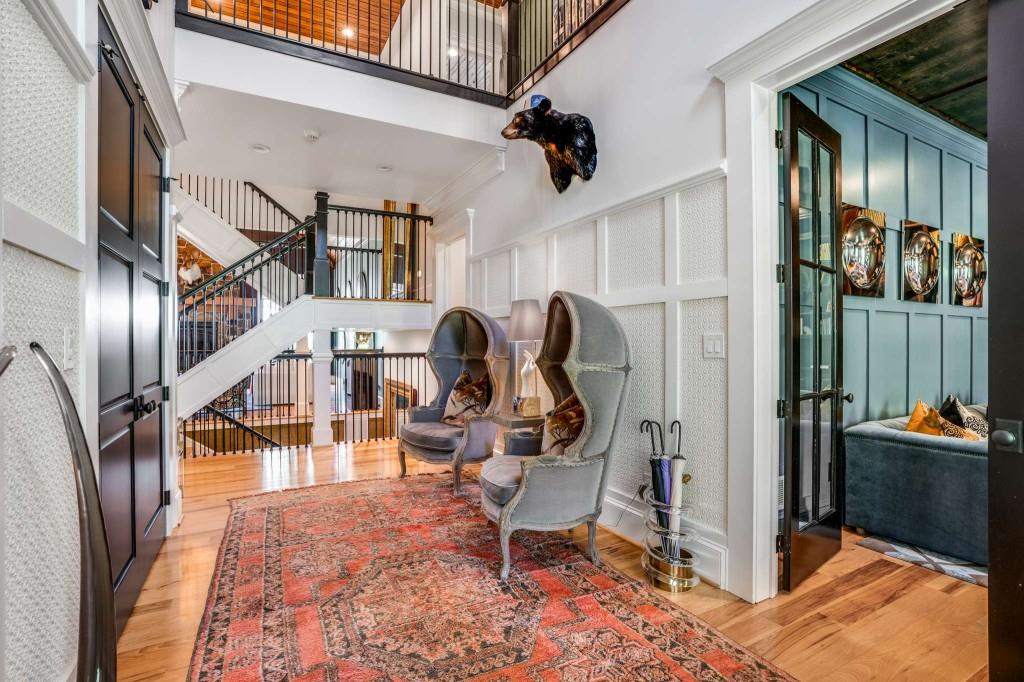
Two-story entry hall with a black-railed staircase, gray chairs, and a patterned rug.
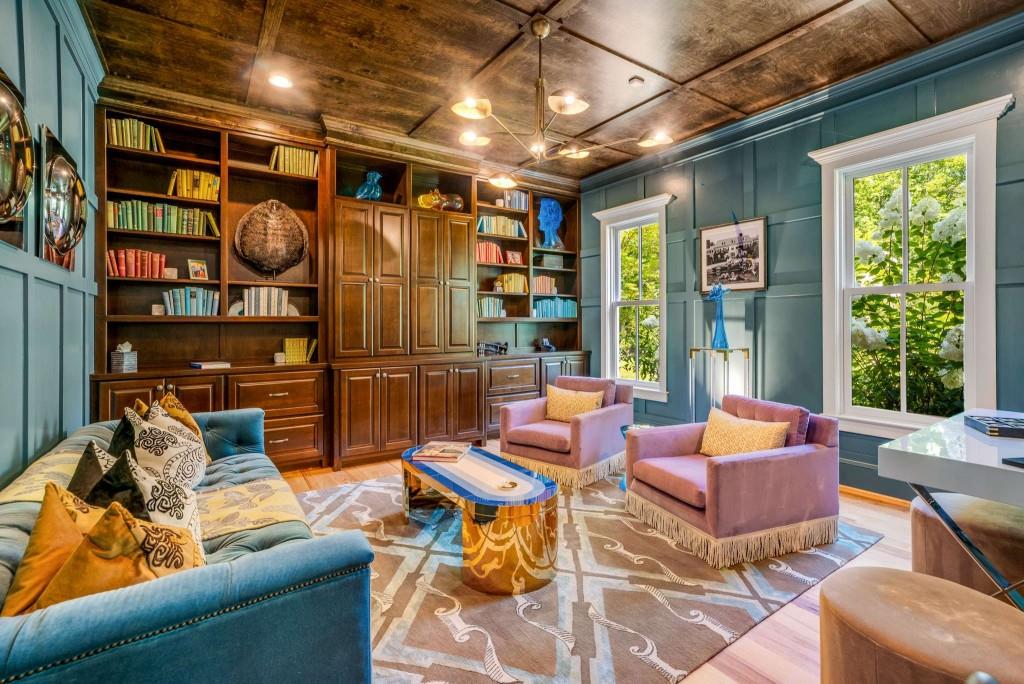
Library with dark wood built-in bookshelves, teal walls, and colorful seating beside sunlit windows.
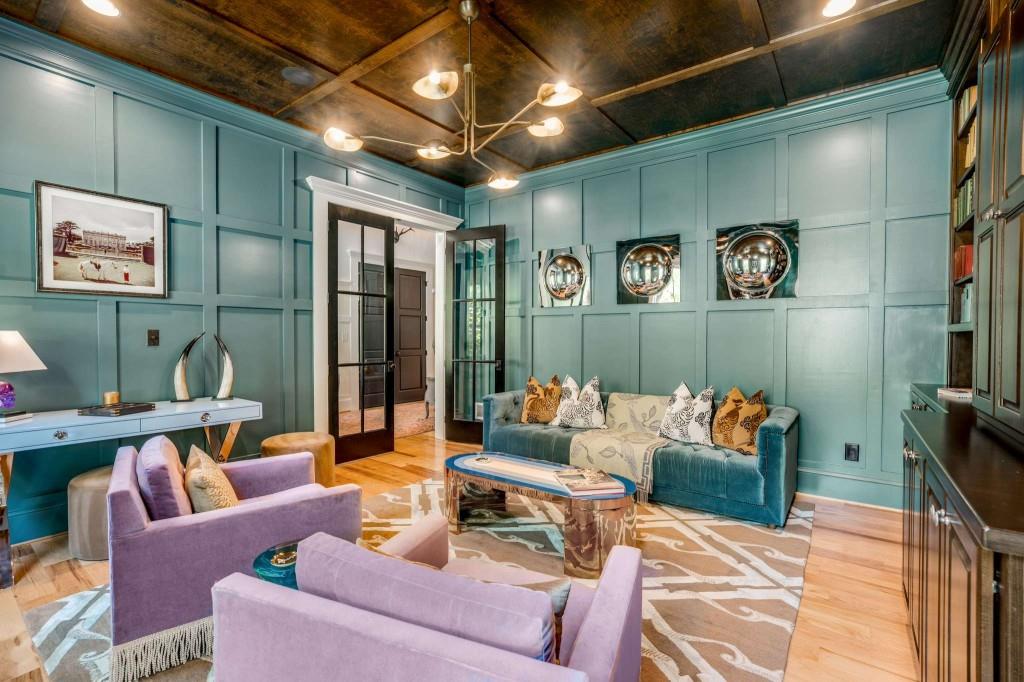
Living room with teal paneled walls, a dark wood ceiling, and colorful sofas.
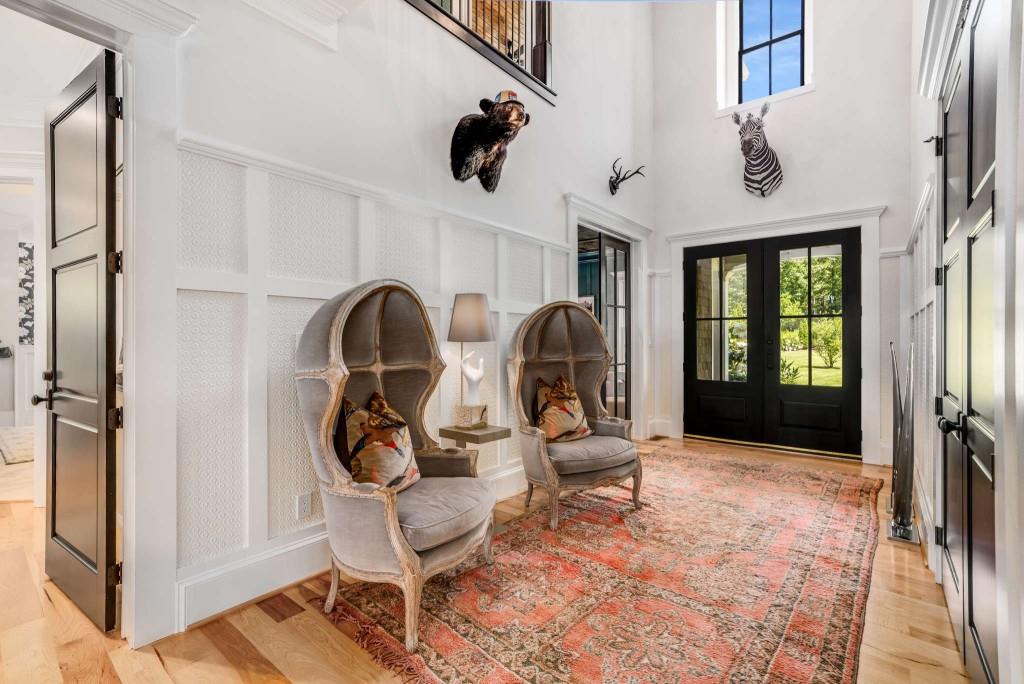
Two-story foyer with sculptural chairs, a patterned rug, and black-framed glass doors.
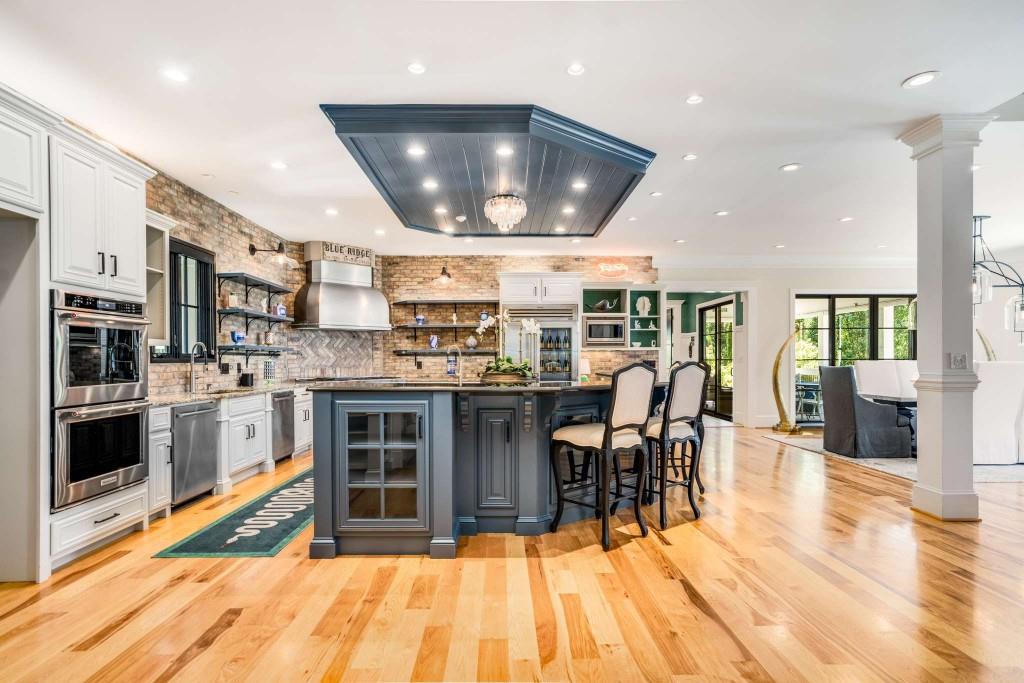
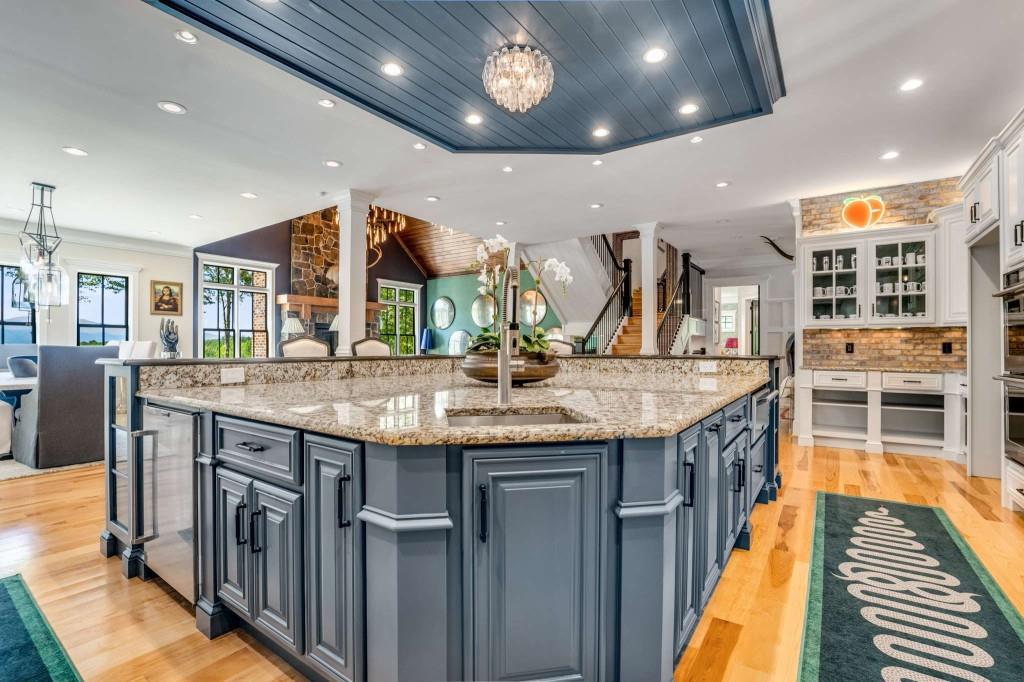
Kitchen with a dark blue island, brick backsplash, and stainless steel range hood.
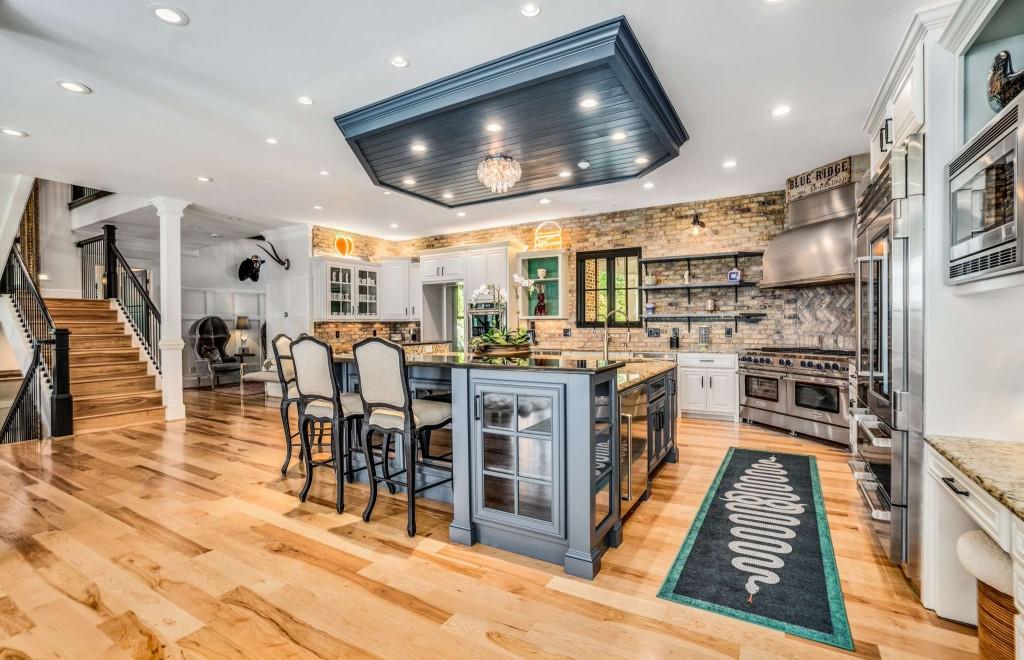
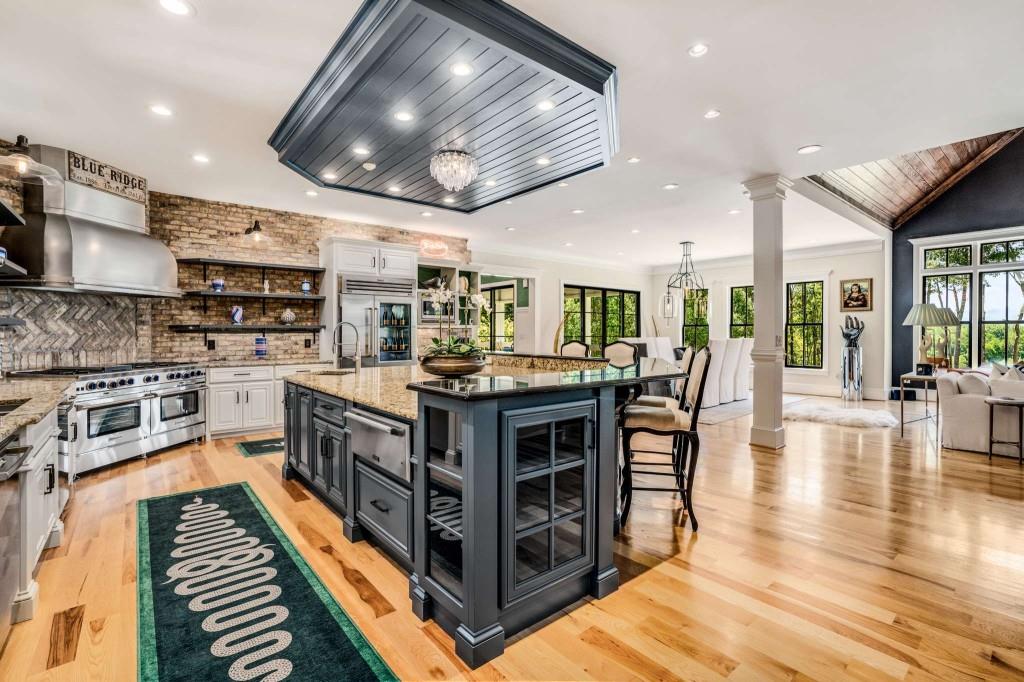
Kitchen with a large blue-gray island, white cabinetry, stainless steel appliances, and an adjacent wood staircase.
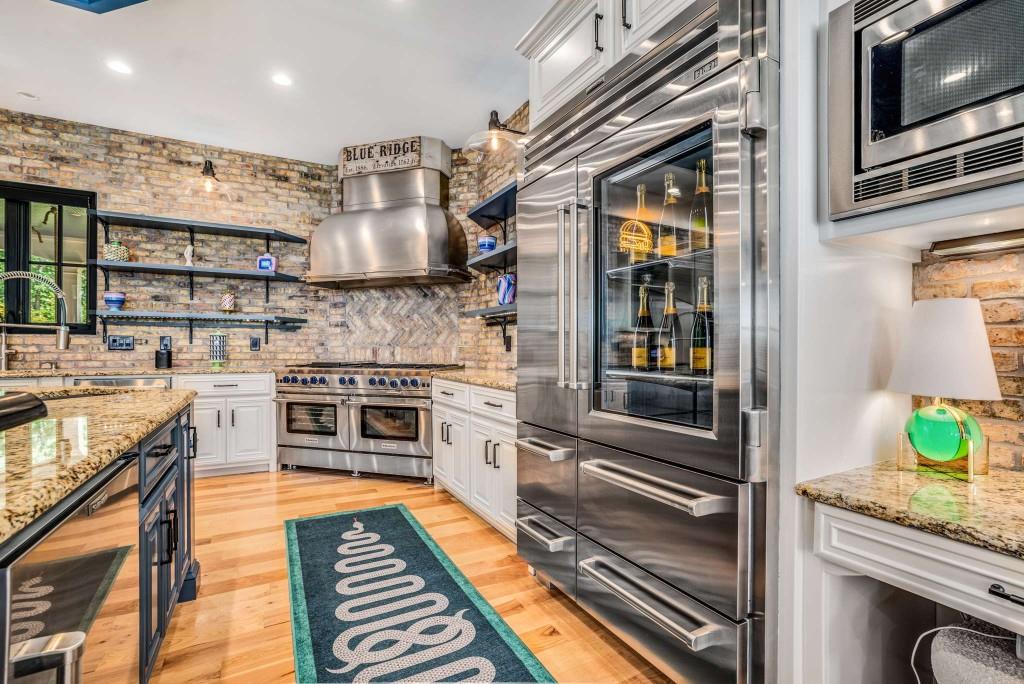
Kitchen with exposed brick walls, white cabinets, granite counters, and stainless steel appliances.
Kitchen with a large blue-gray granite island, white cabinetry, and a dark blue coffered ceiling.
Open-plan kitchen with a large dark blue island, exposed brick backsplash, and hardwood floors.
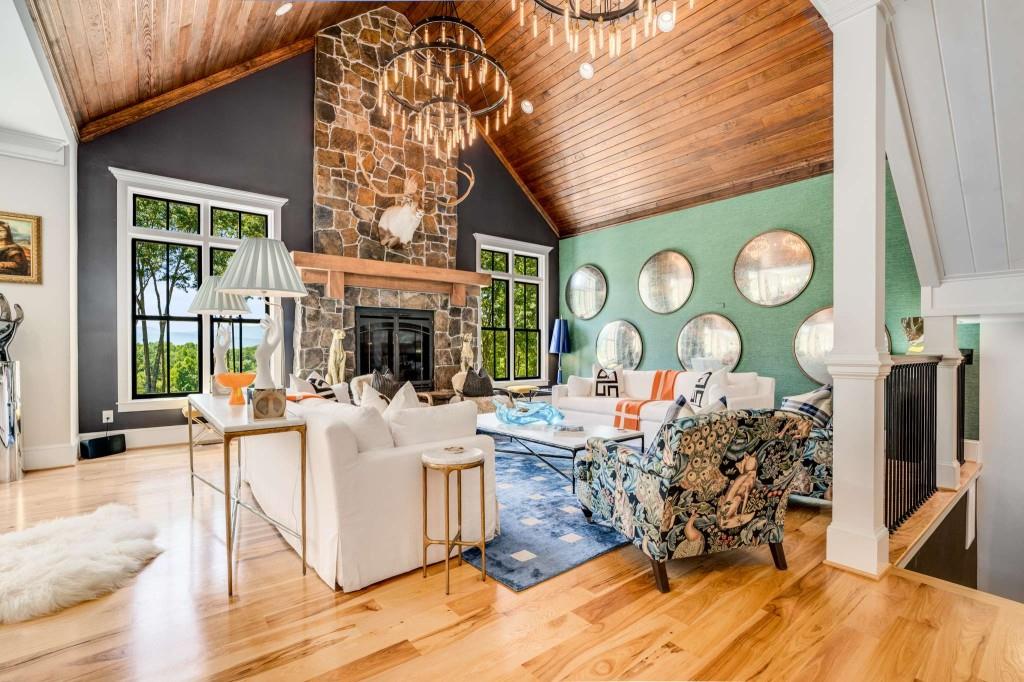
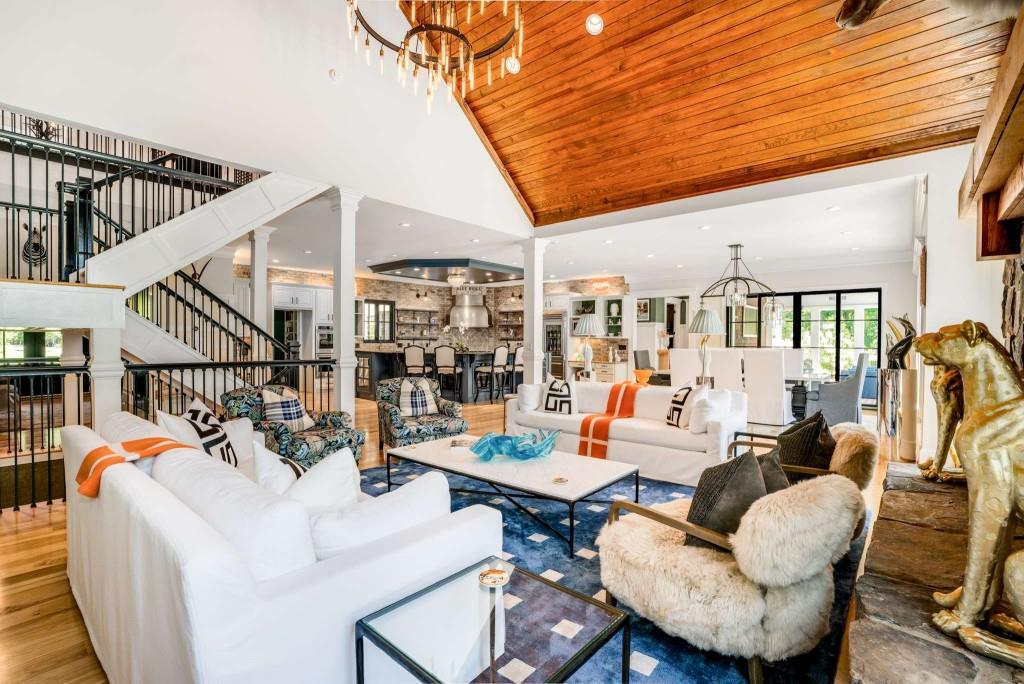
Living room with a tall stone fireplace, vaulted wood ceiling, and white sofas on a blue rug.
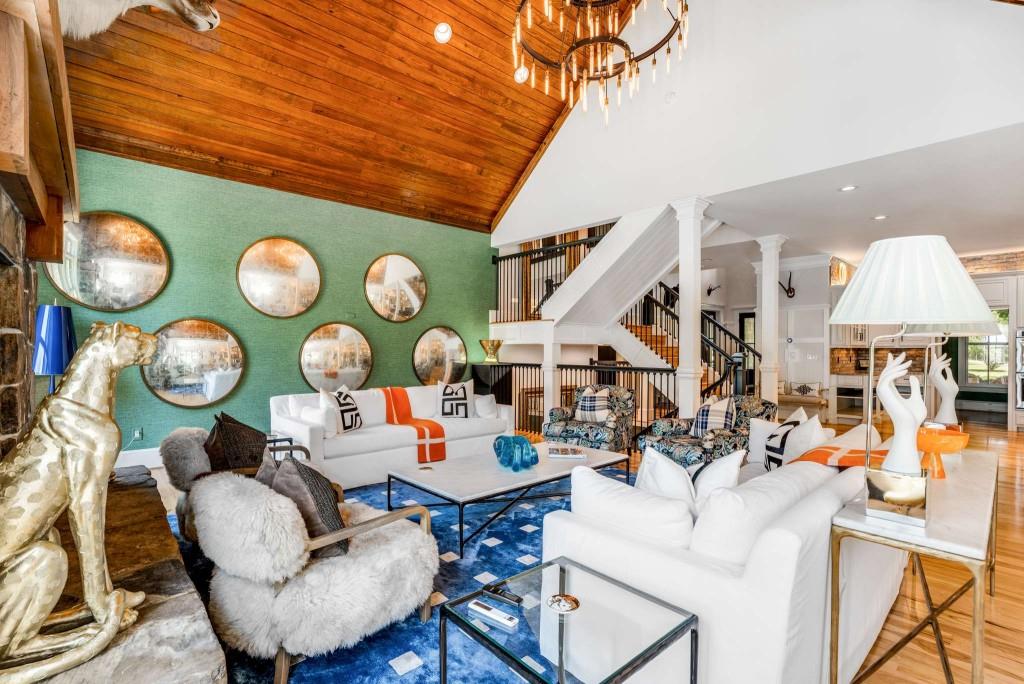
Living room with a vaulted wood ceiling, green mirror wall, and staircase overlooking the furnished open-plan space.
Open-plan great room with white seating, a vaulted wood ceiling, staircase, and kitchen.
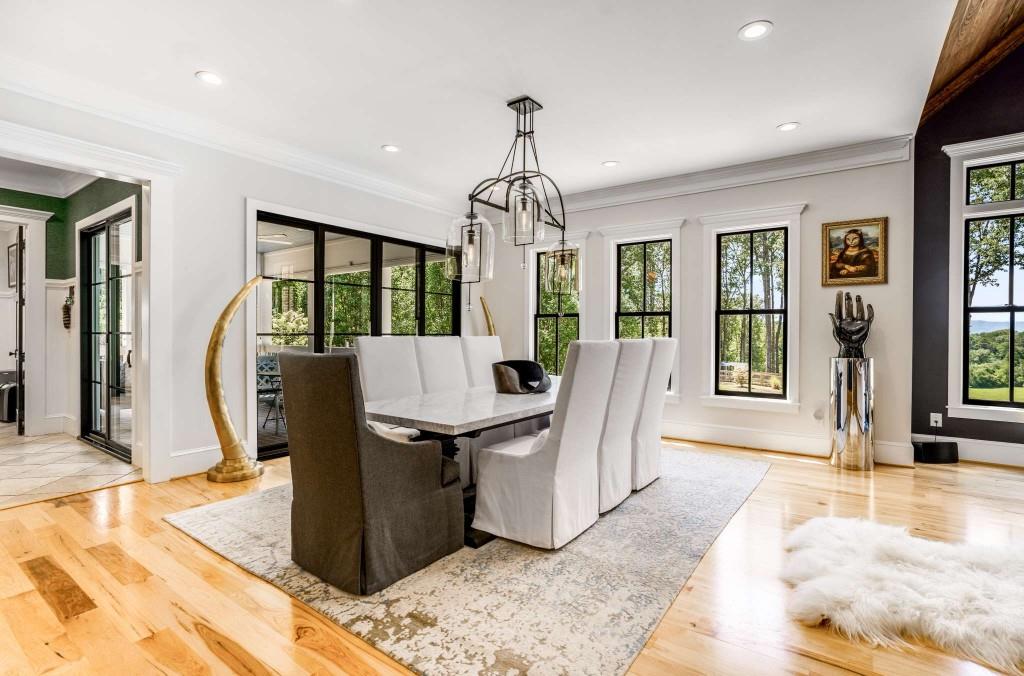
Furnished dining room with a chandelier, long table, hardwood floors, and large windows overlooking trees.
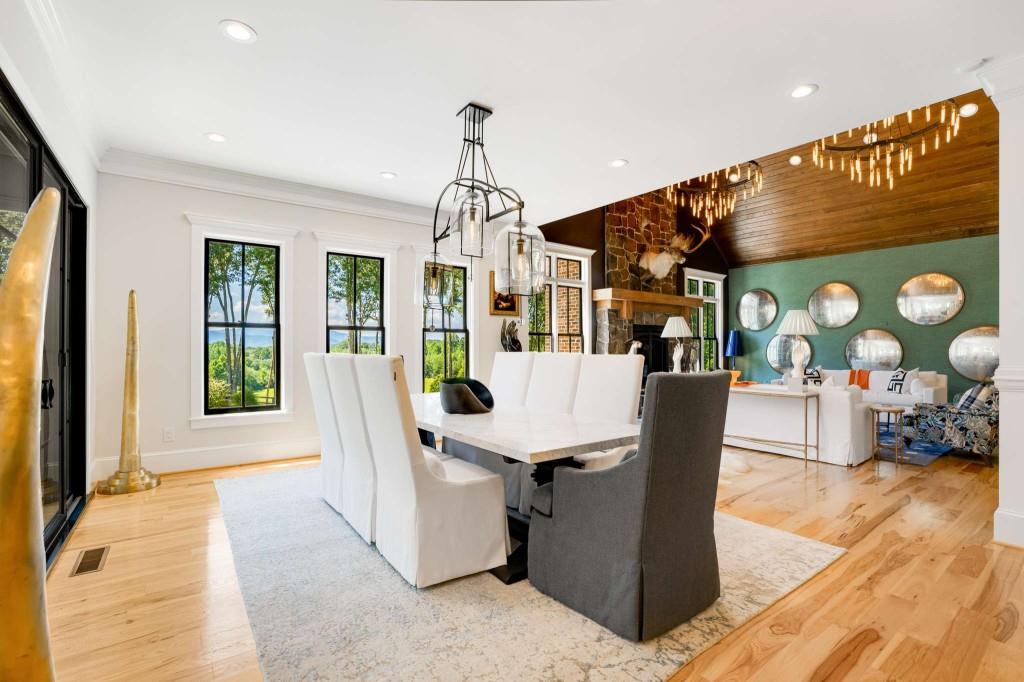
Dining room with a white table and upholstered chairs opening onto a living area beneath a wood ceiling.
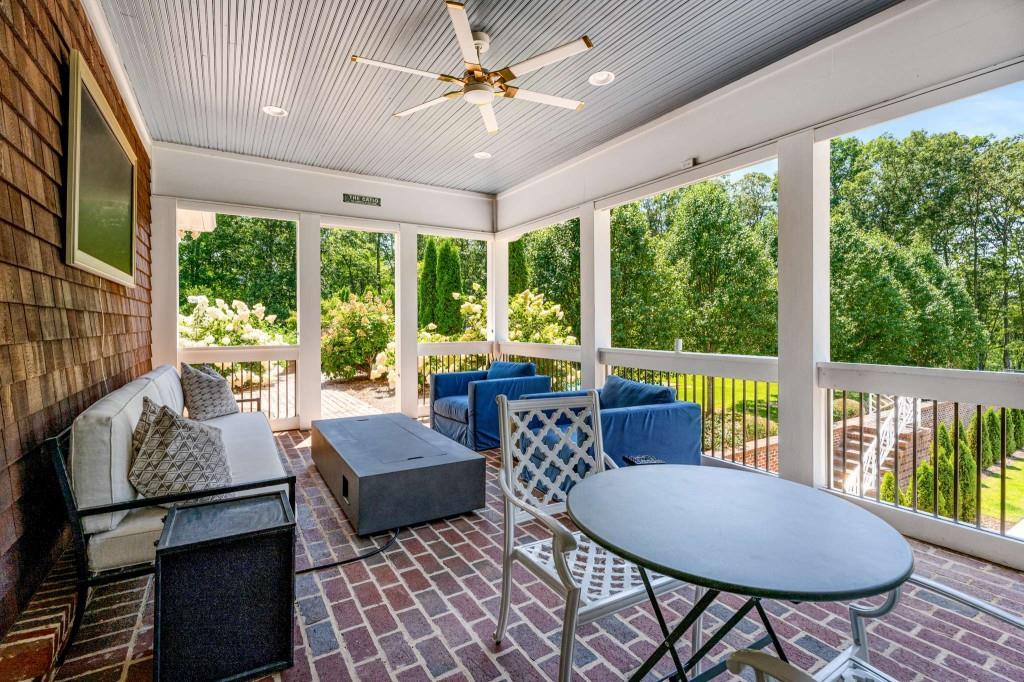
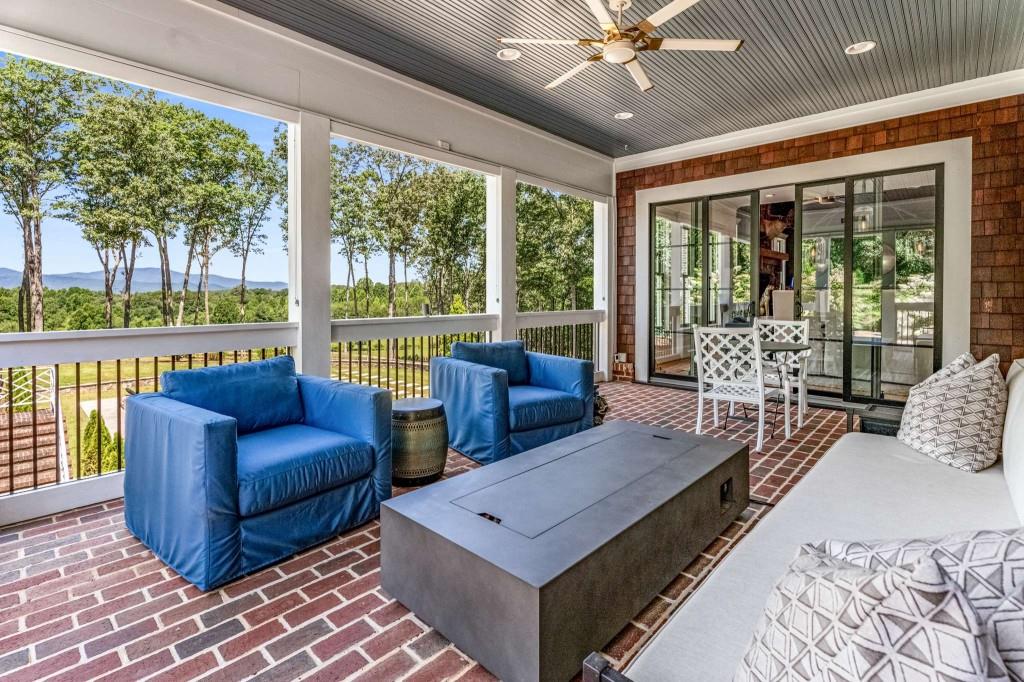
Furnished covered porch with brick flooring, blue seating, and views of leafy trees.
Covered porch with blue sofas and brick flooring, overlooking trees and distant mountains.
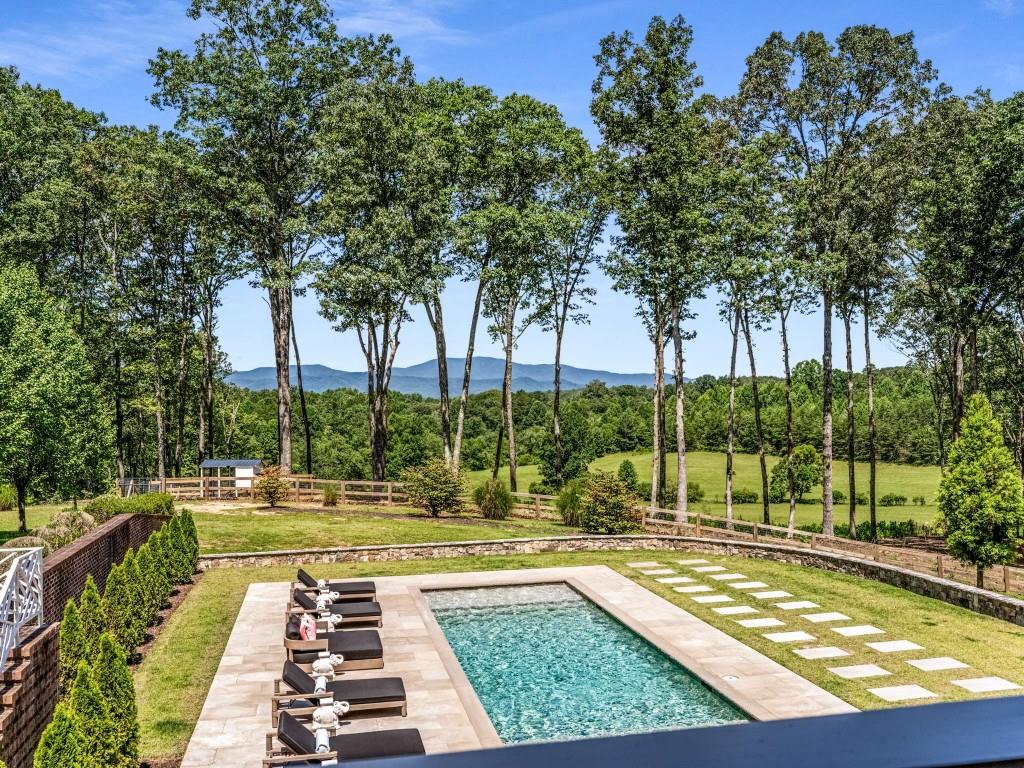
Backyard swimming pool with lounge chairs, fenced lawn, and distant mountain views.
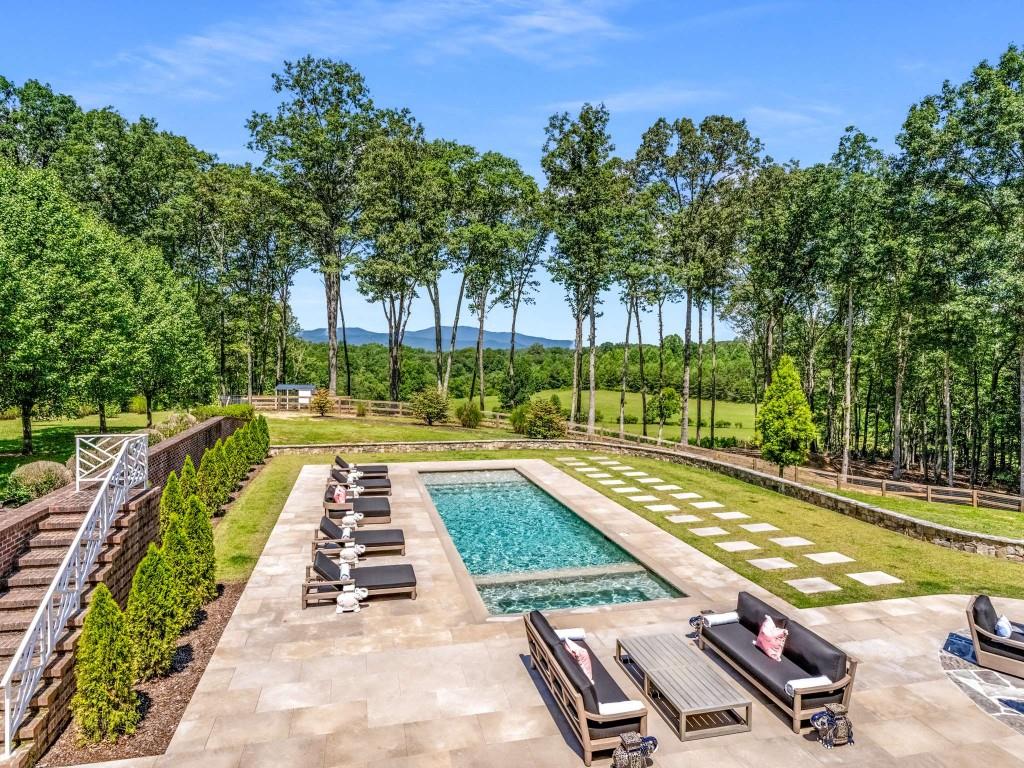
Outdoor pool and stone patio with lounge chairs, lawn, mature trees, and distant mountain views.
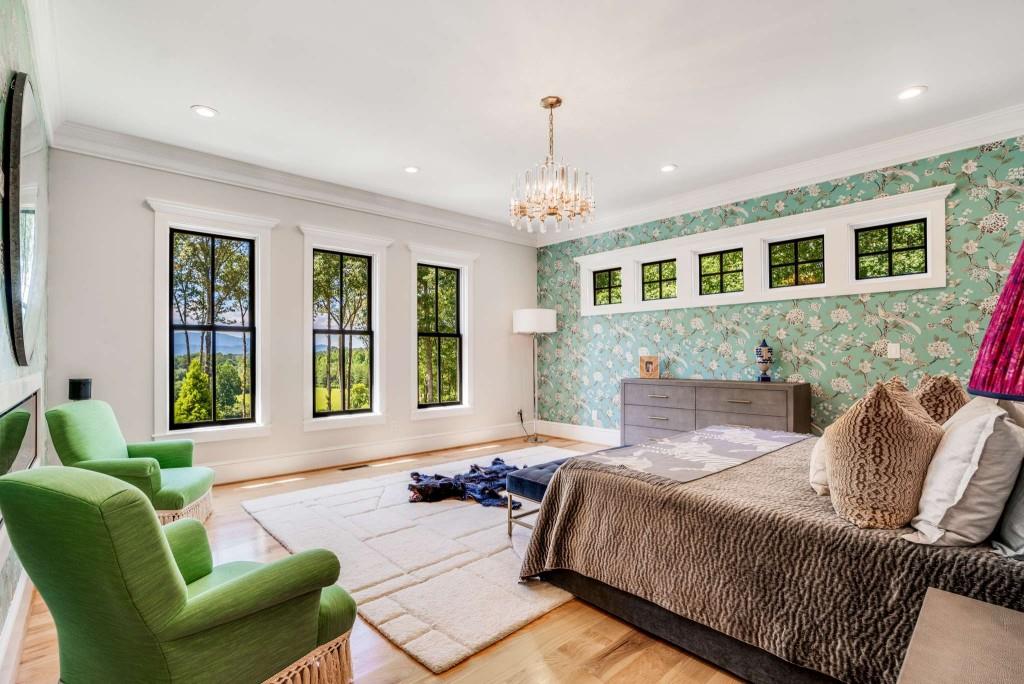
Bedroom with floral wallpaper, green armchairs, and tall windows overlooking wooded hills.
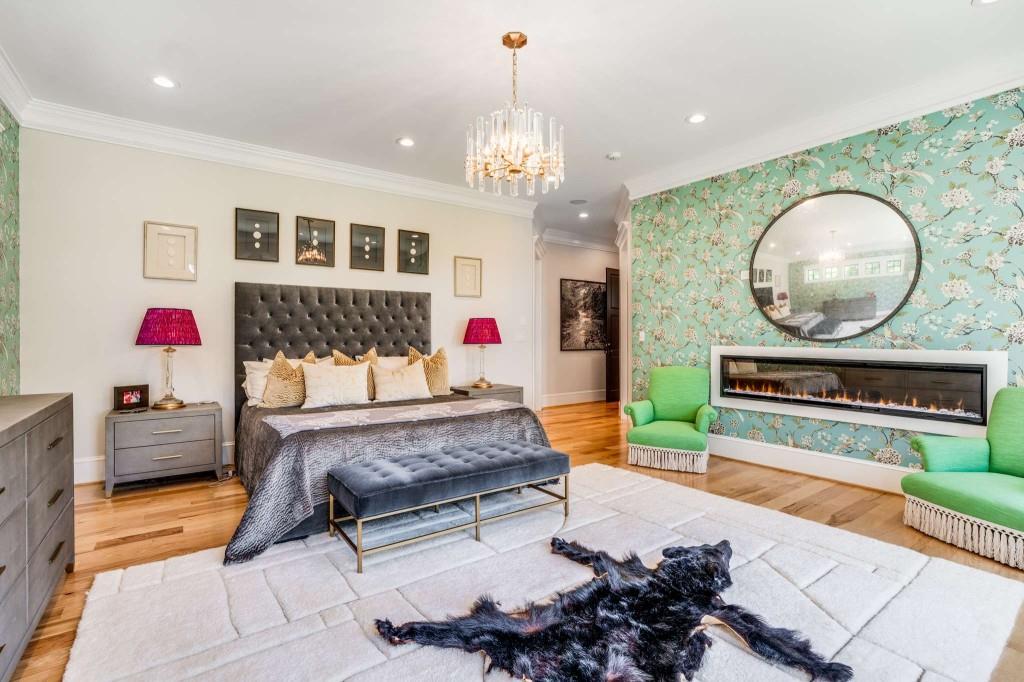
Bedroom with a tufted bed, turquoise floral accent wall, and modern linear fireplace.
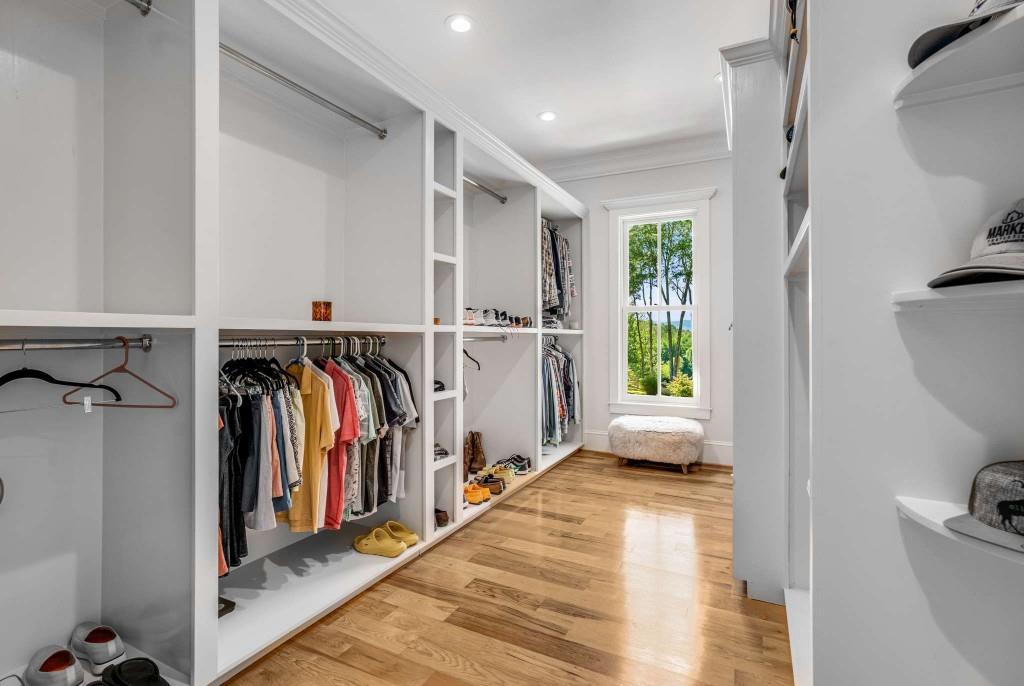
Walk-in closet with white built-ins, wood flooring, and a window overlooking trees.
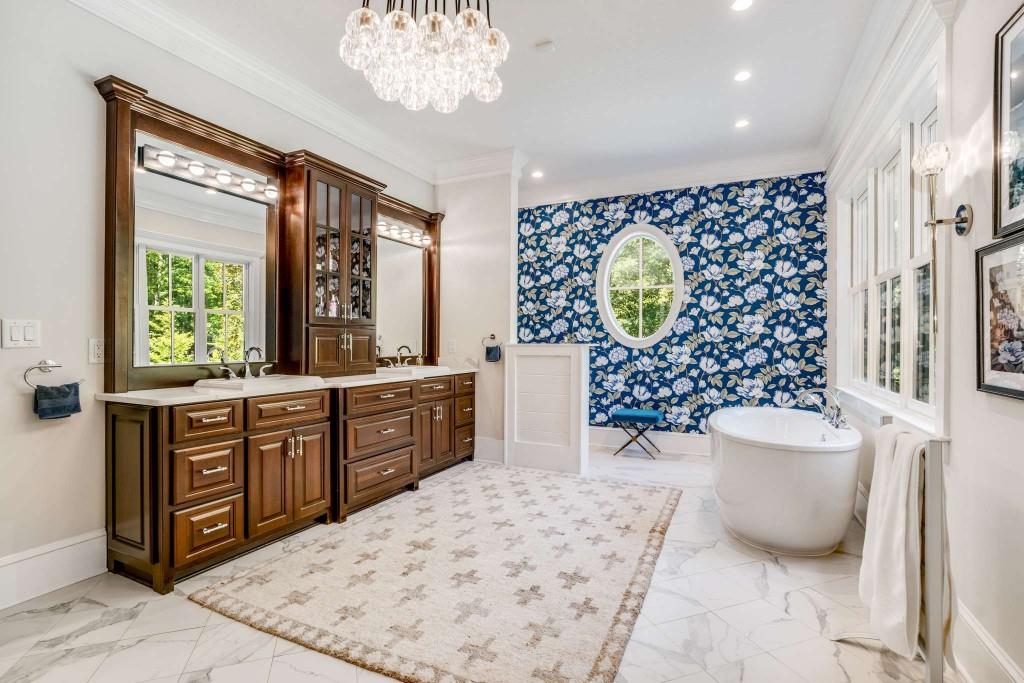
Bathroom with a dark wood double vanity, freestanding tub, and navy floral accent wall.
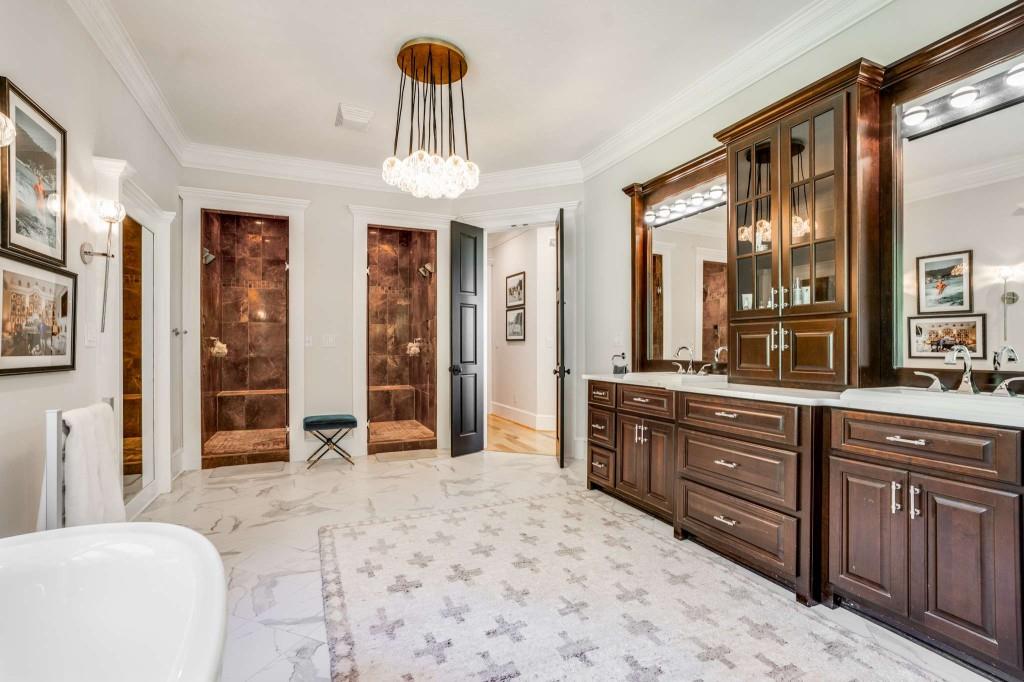
Spacious bathroom with copper-tiled shower alcoves, dark wood double vanity, and white marble floors.
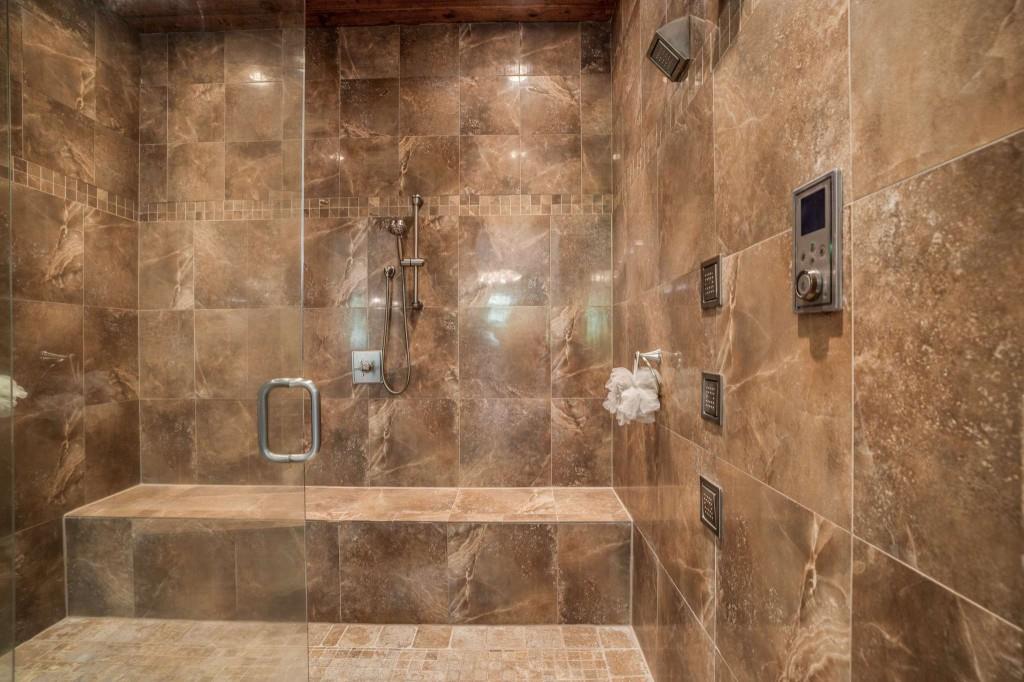
Walk-in shower with brown tile, a built-in bench, glass door, and handheld showerhead.
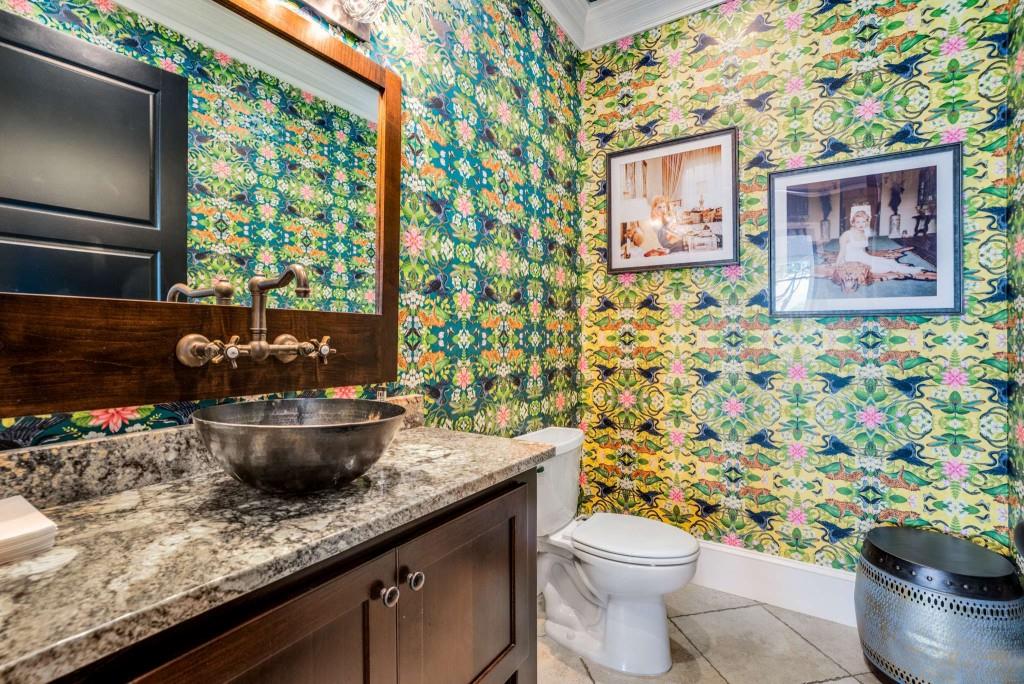
Bathroom with vivid floral wallpaper, a granite vanity, and a dark vessel sink.
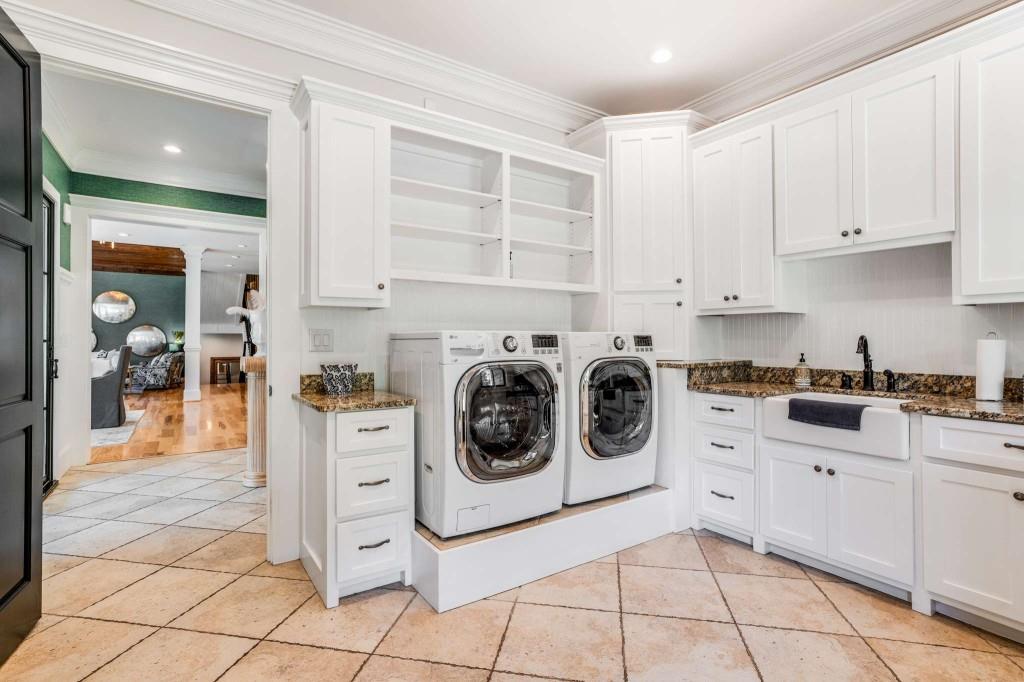
Laundry room with white cabinetry, front-loading washer and dryer, granite counters, and a utility sink.
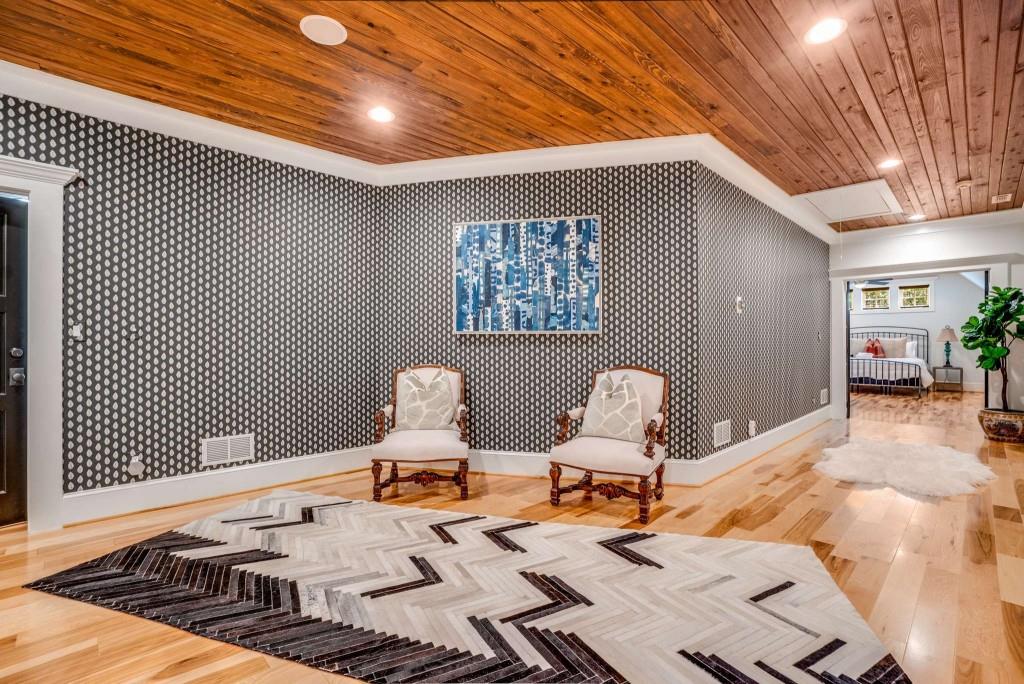
Sitting area with a wood ceiling, patterned walls, two chairs, and a geometric rug.
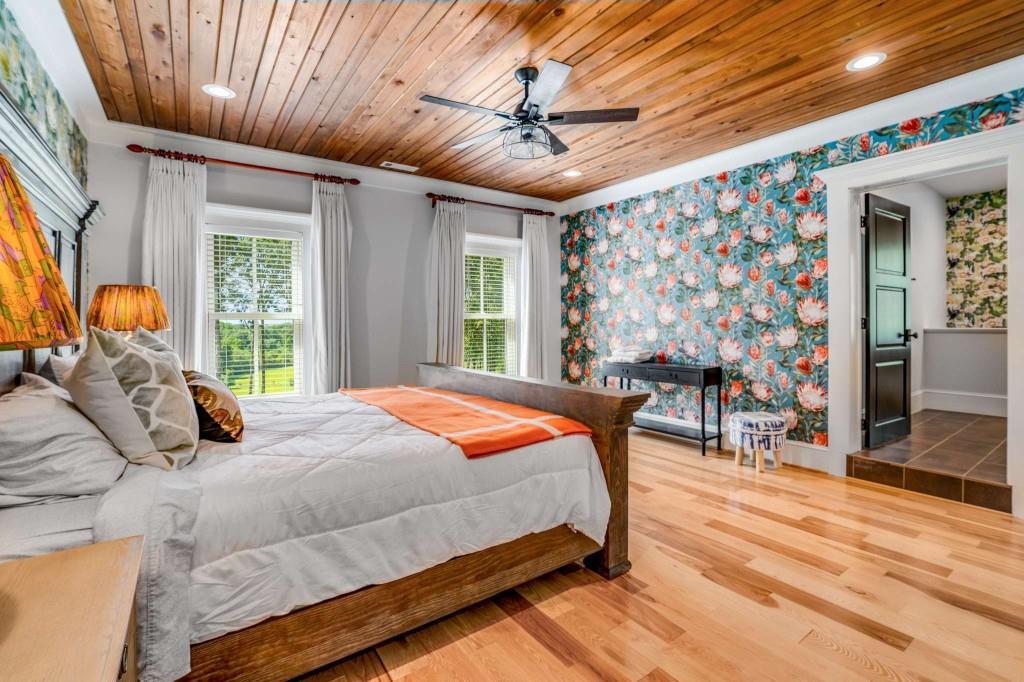
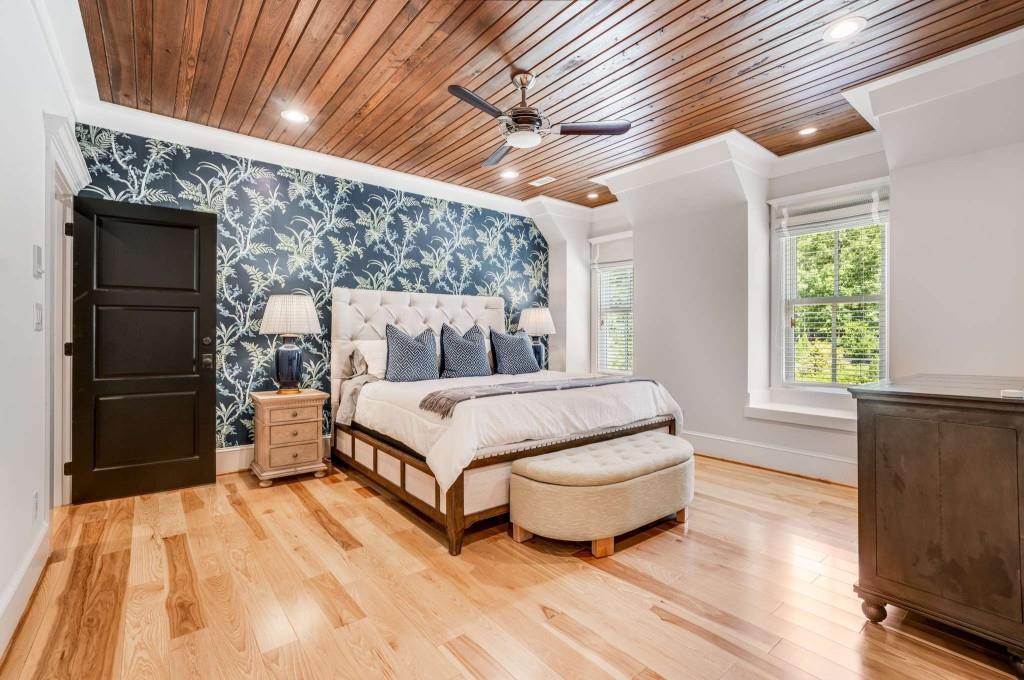
Bedroom with a wood plank ceiling, floral wallpaper, and a large bed.
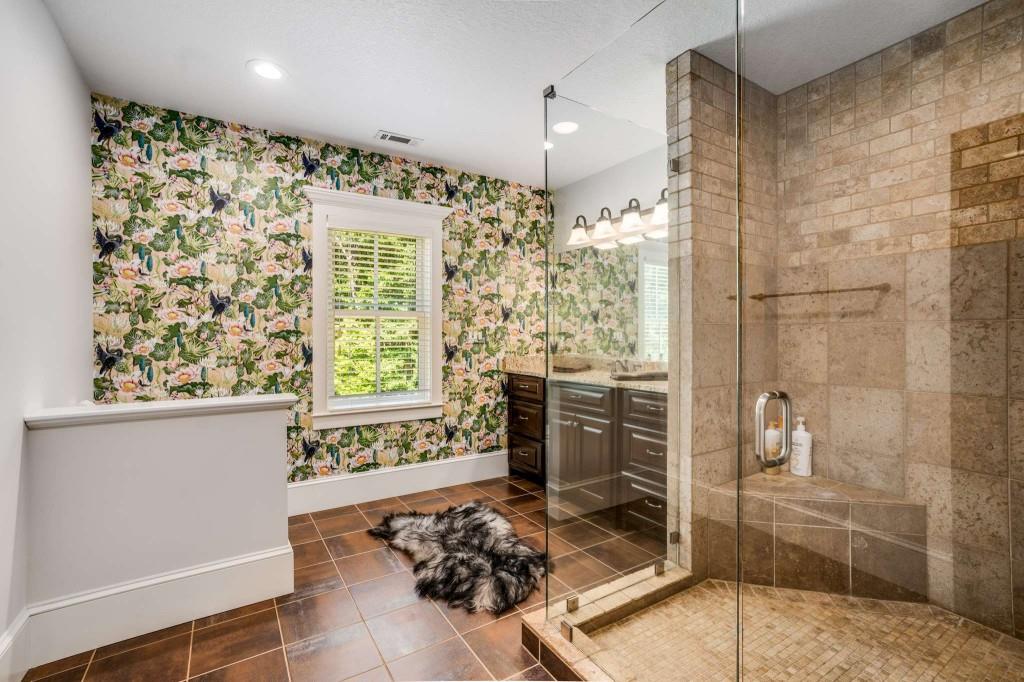
Bathroom with floral wallpaper, a dark wood vanity, and a glass-enclosed stone-tile shower.
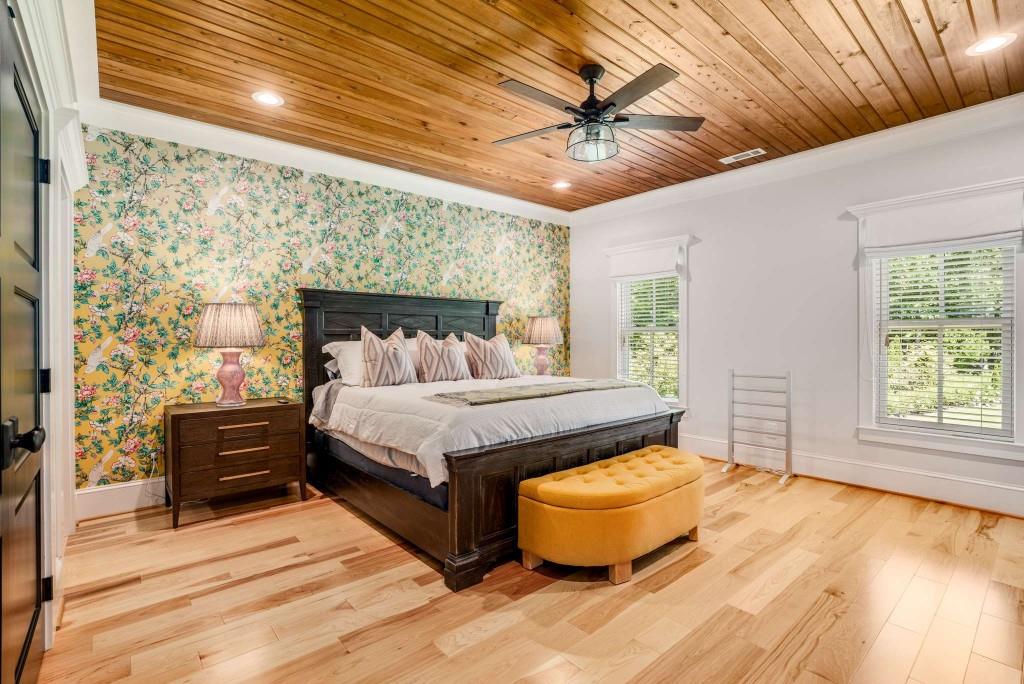
Bedroom with floral wallpaper, a dark wood bed, and a warm wood plank ceiling.
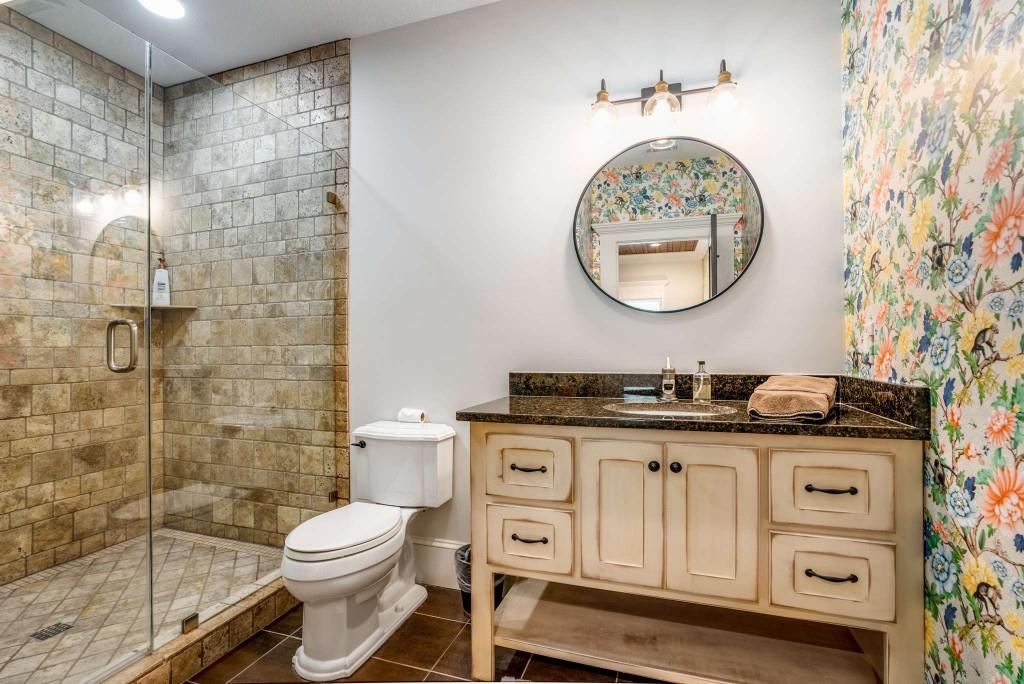
Bathroom with a stone-tiled glass shower, cream vanity, round mirror, and colorful floral wallpaper.
Bedroom with a wood-plank ceiling, botanical accent wall, and large bed.
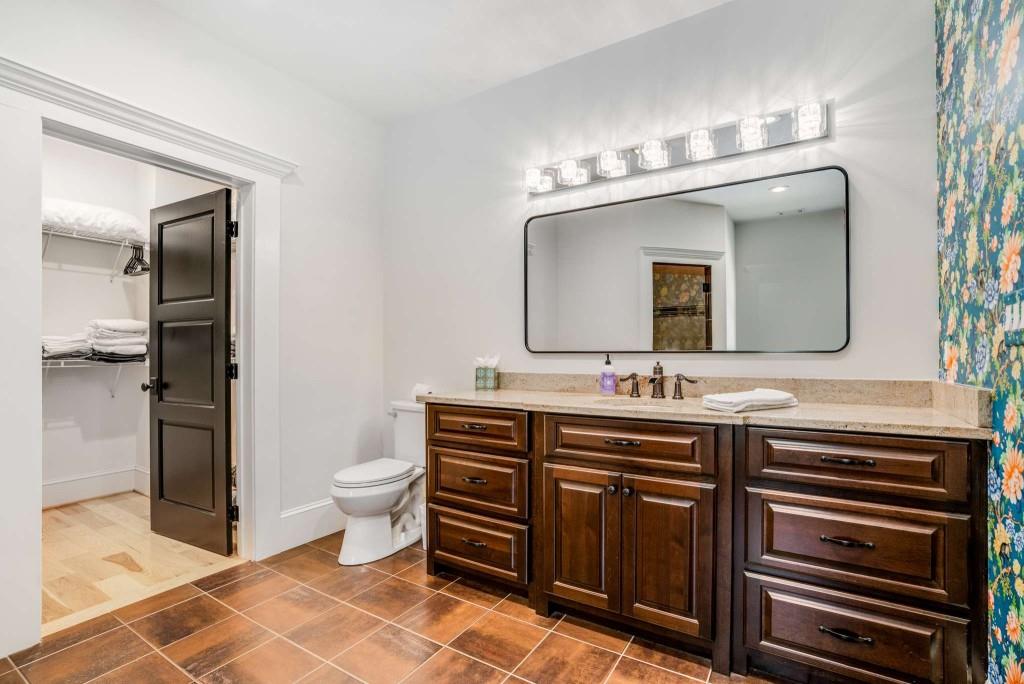
Bathroom with a dark wood vanity, wide mirror, brown tile floor and colorful floral wallpaper.
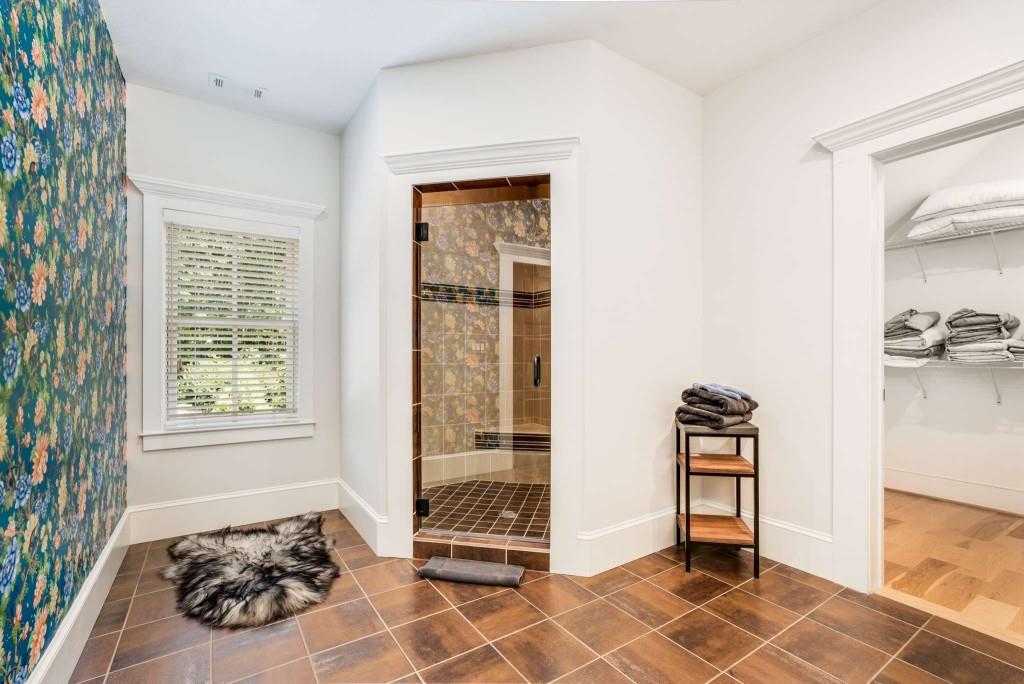
Bathroom with a glass-enclosed tiled shower, floral wallpaper, and an open linen closet.
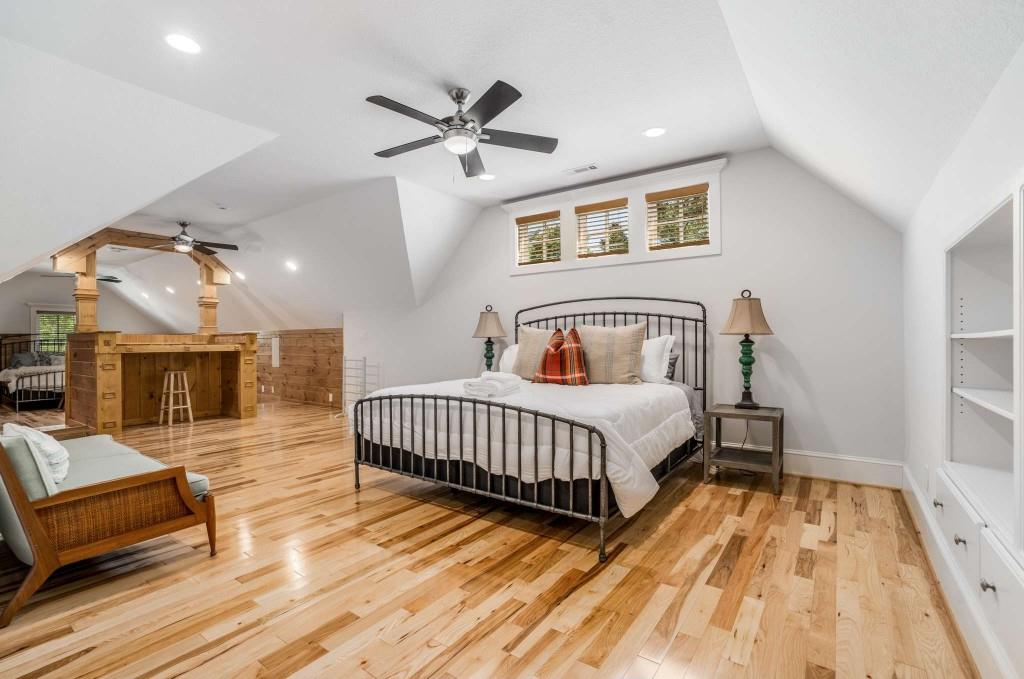
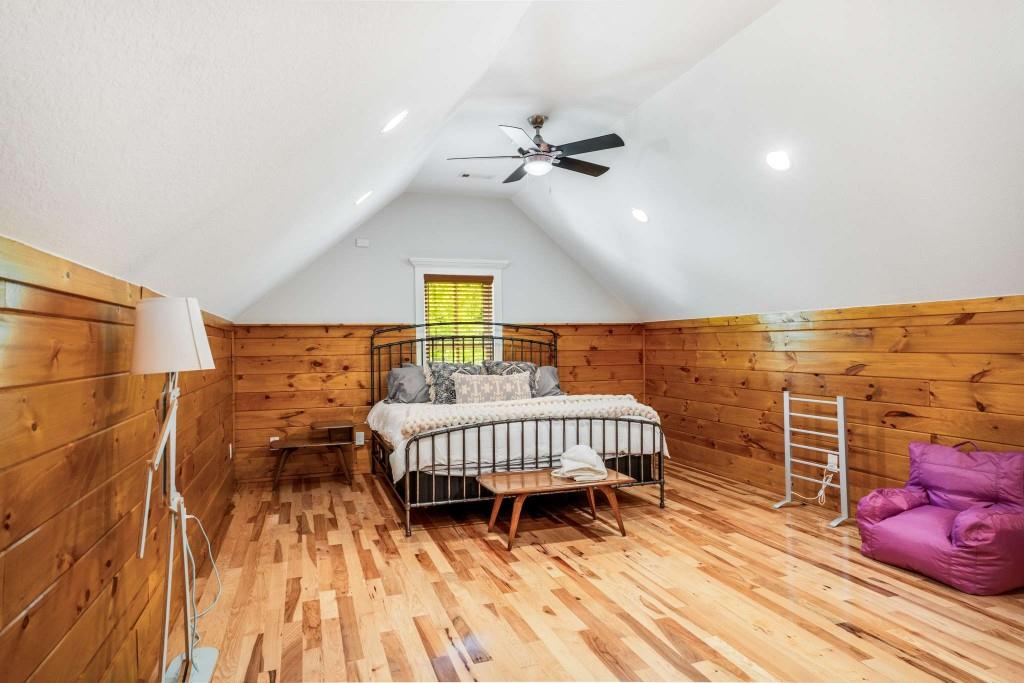
Bedroom with a black metal bed, hardwood floors, and a built-in wooden bar beneath a vaulted ceiling.
Bedroom with a black metal bed, wood-paneled walls, vaulted ceiling, and purple beanbag chair.
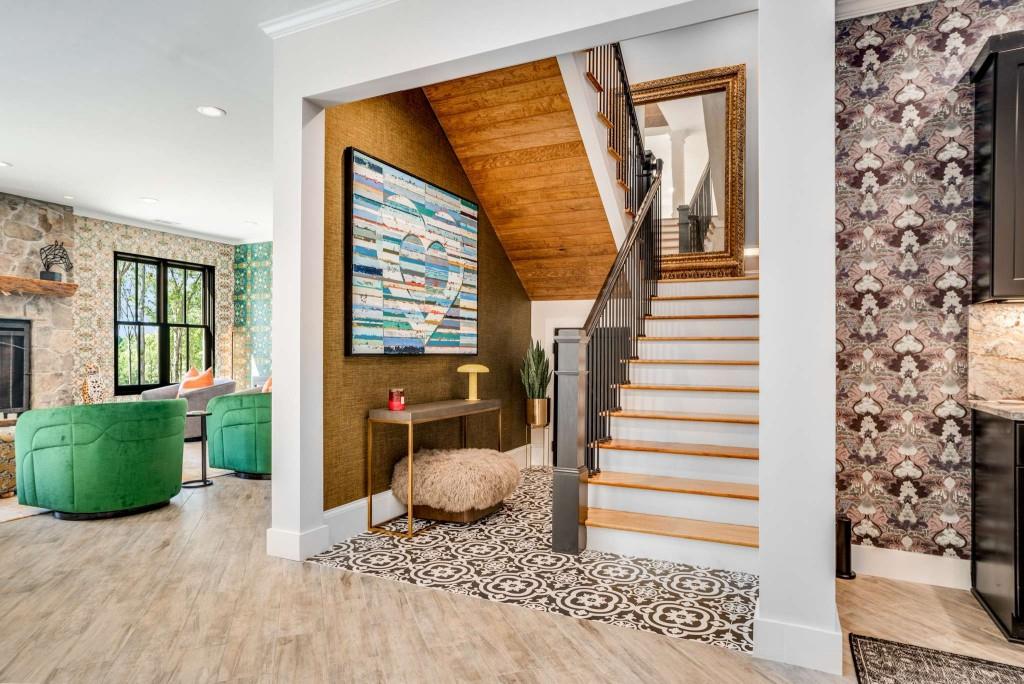
Foyer staircase with wood treads and patterned tile beside a living room with green chairs.
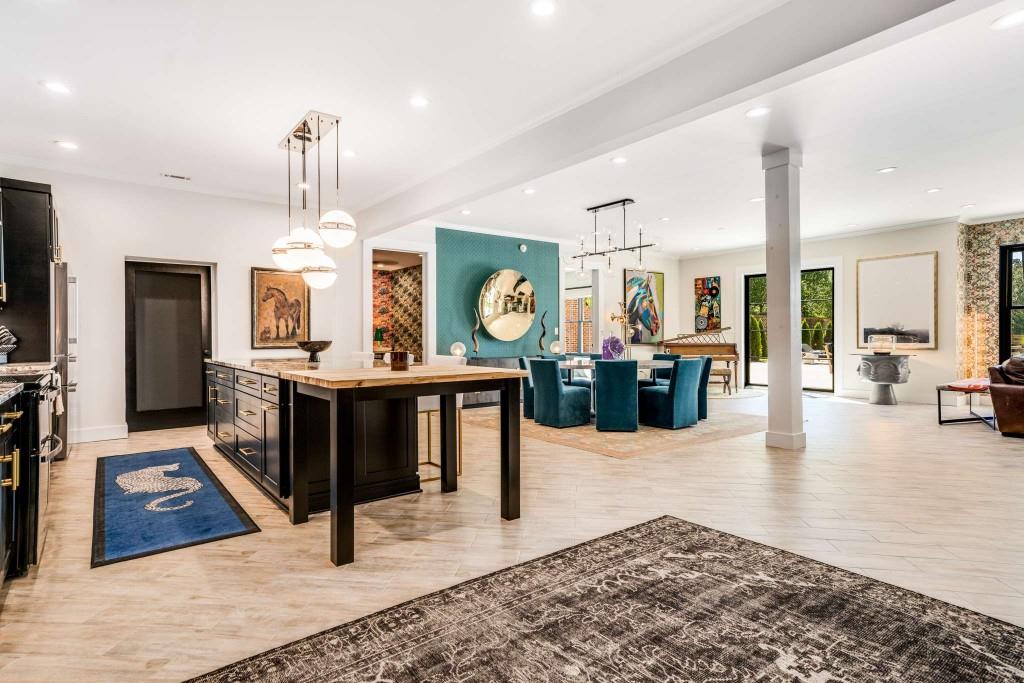
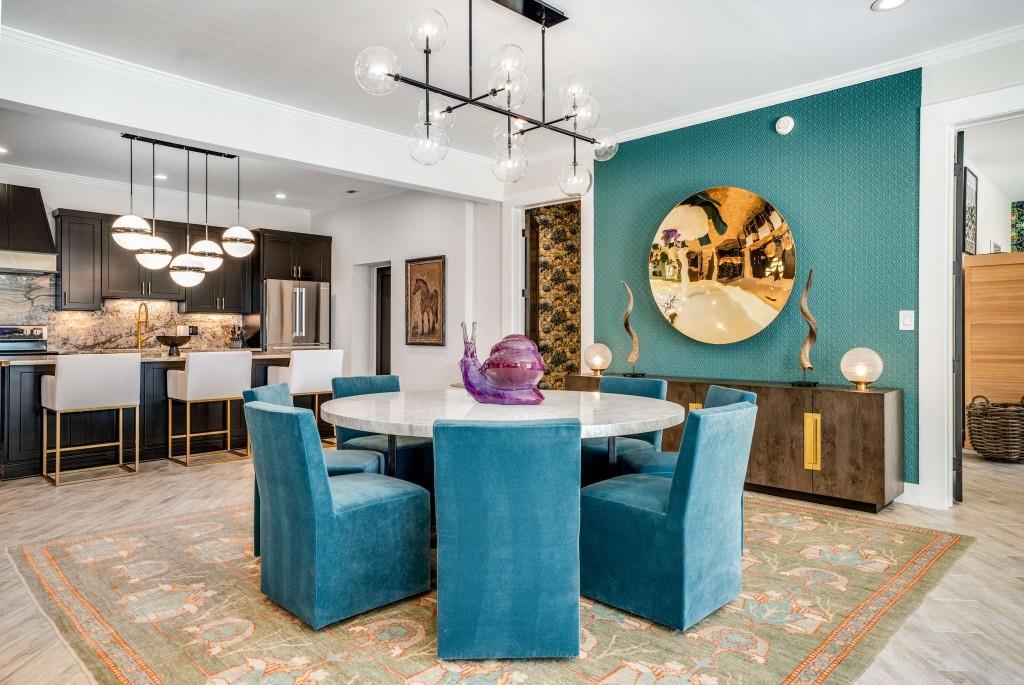
Open-plan kitchen with a black island and teal dining chairs in a bright, furnished interior.
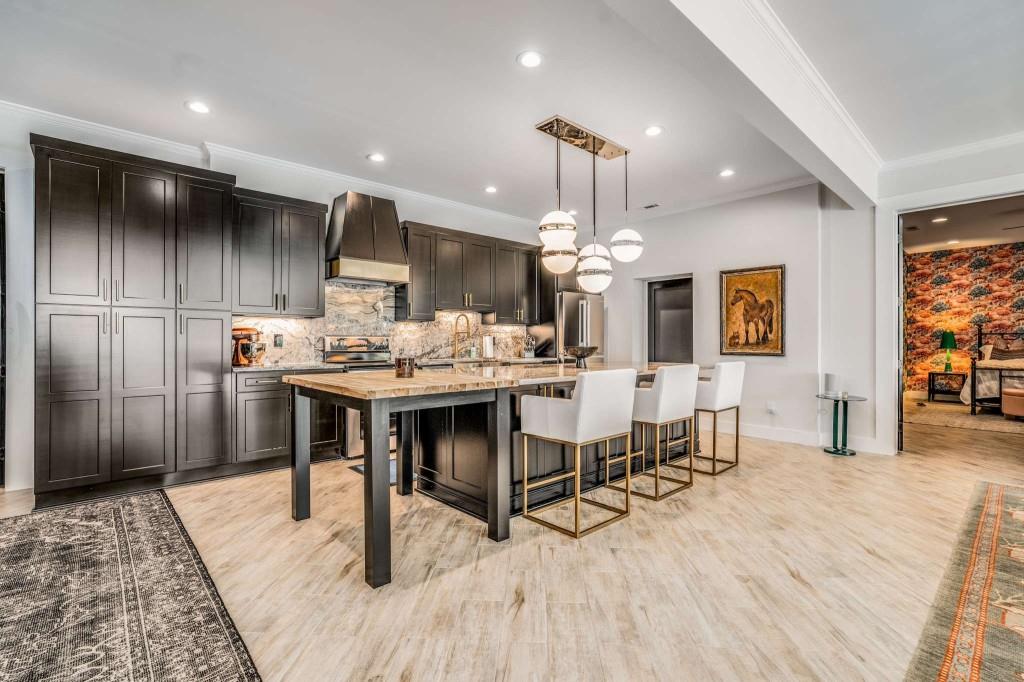
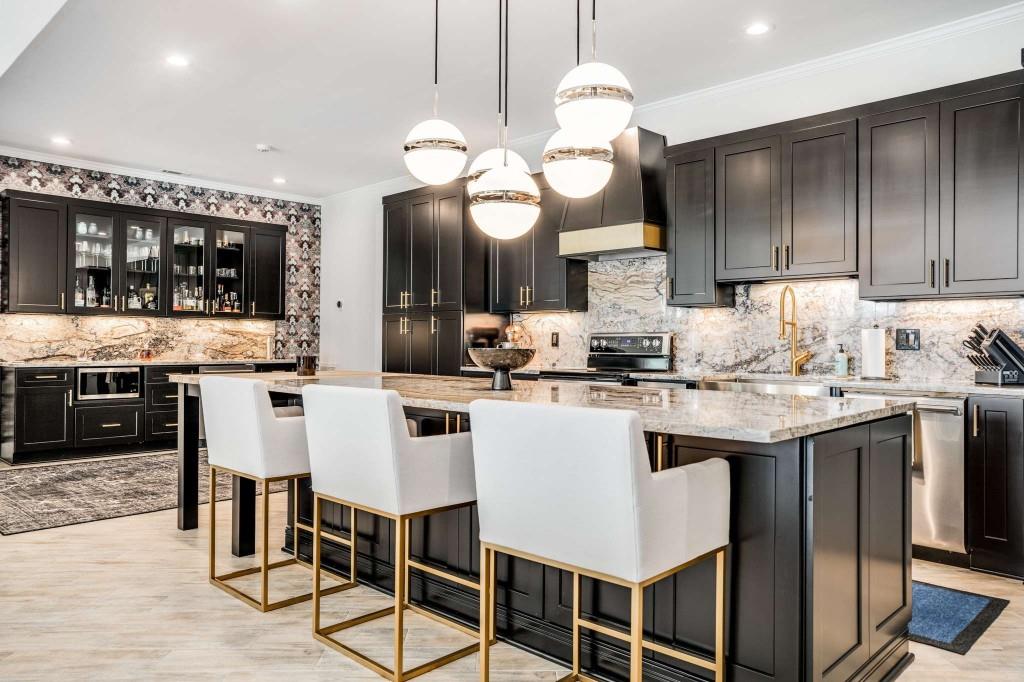
Kitchen with dark paneled cabinets, a large stone-topped island, white barstools, and globe pendant lights.
Modern kitchen with dark cabinetry, marble island, white bar stools, and globe pendant lights.
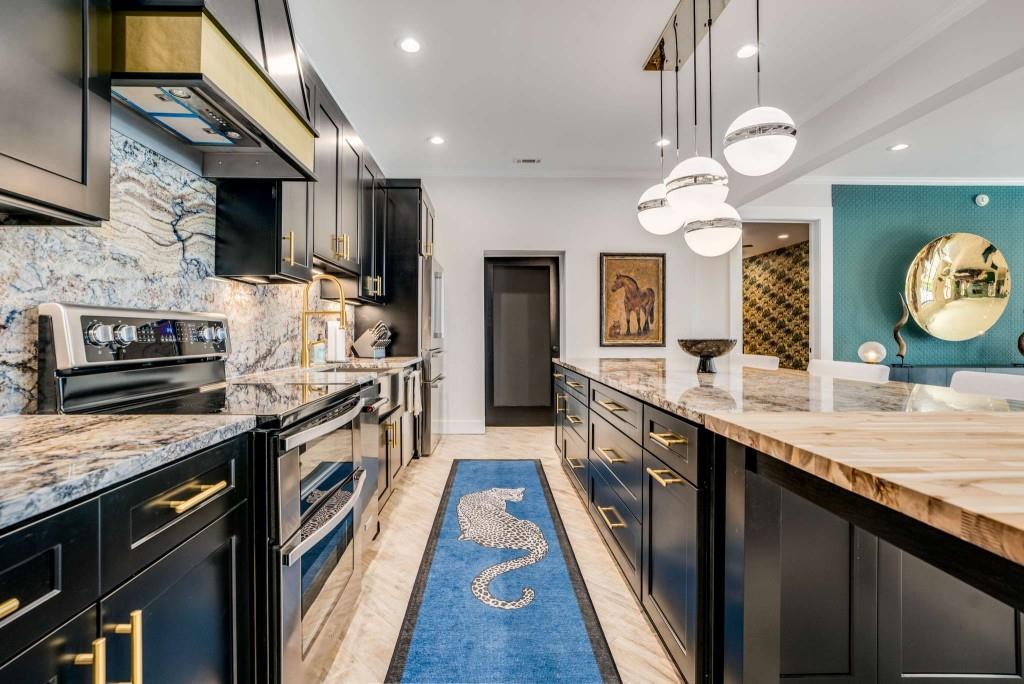
Modern kitchen with black and gold cabinetry, marble counters, stainless steel appliances, and a blue patterned runner.
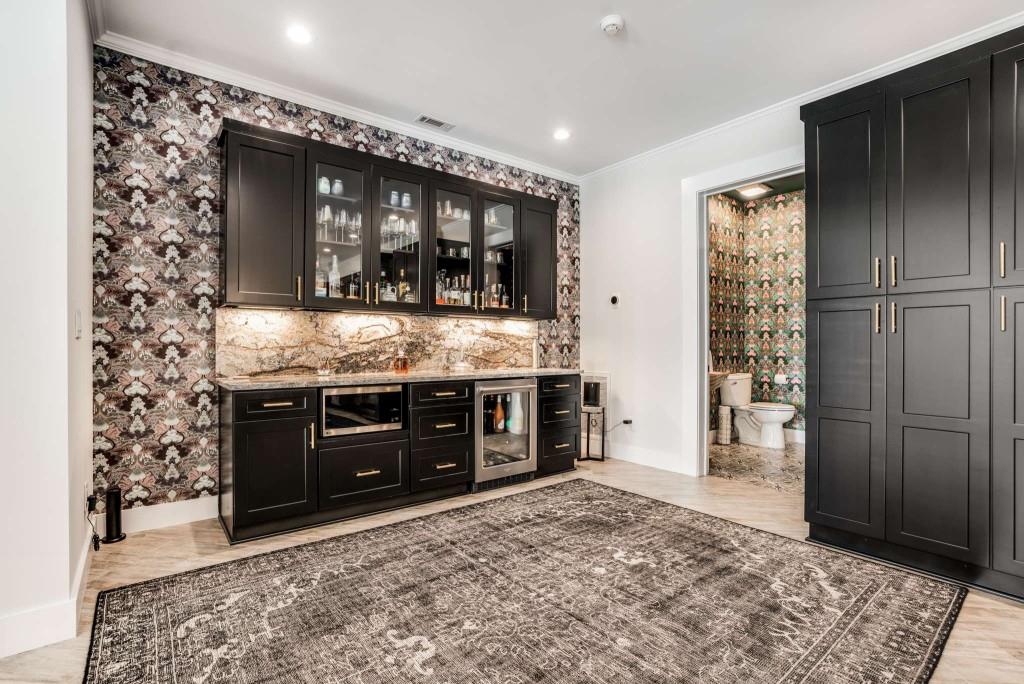
Home bar with dark cabinetry, stone backsplash, and a doorway to a patterned bathroom.
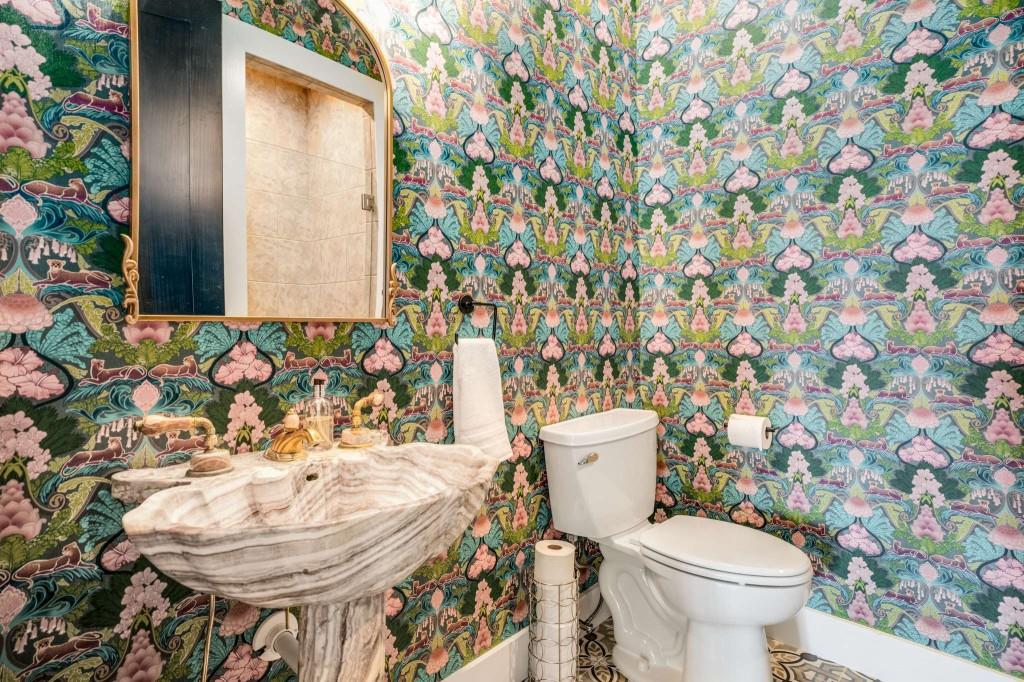
Bathroom with colorful floral wallpaper, a veined-marble vessel sink, and a white toilet.
Dining area with teal chairs and round table beside a dark-cabinet kitchen.
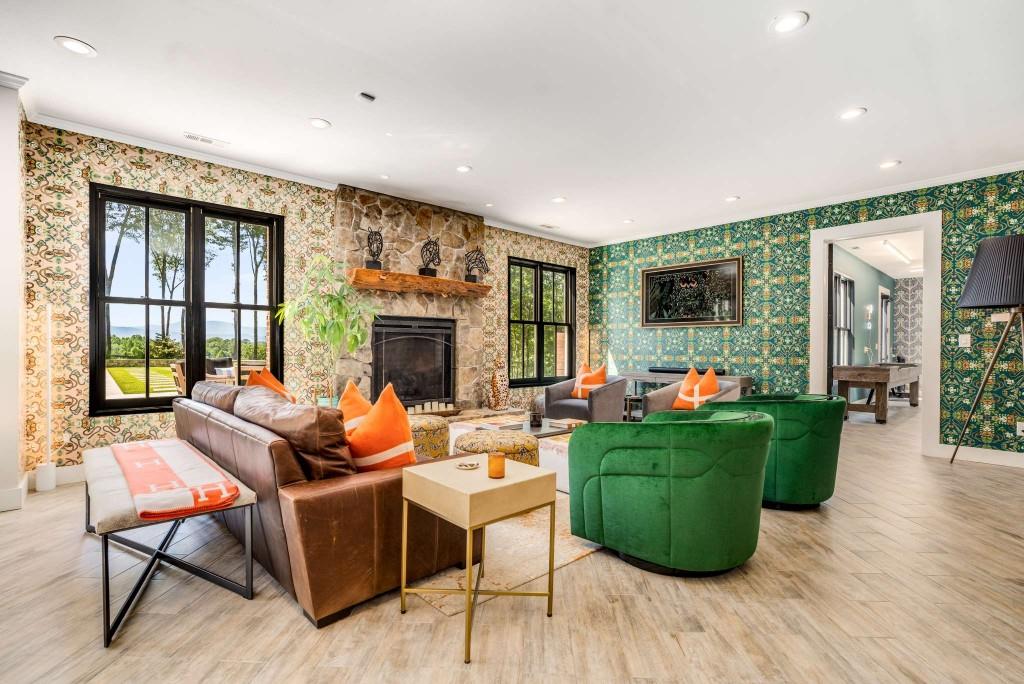
Living room with a stone fireplace, patterned wallpaper, and green chairs beside large windows.
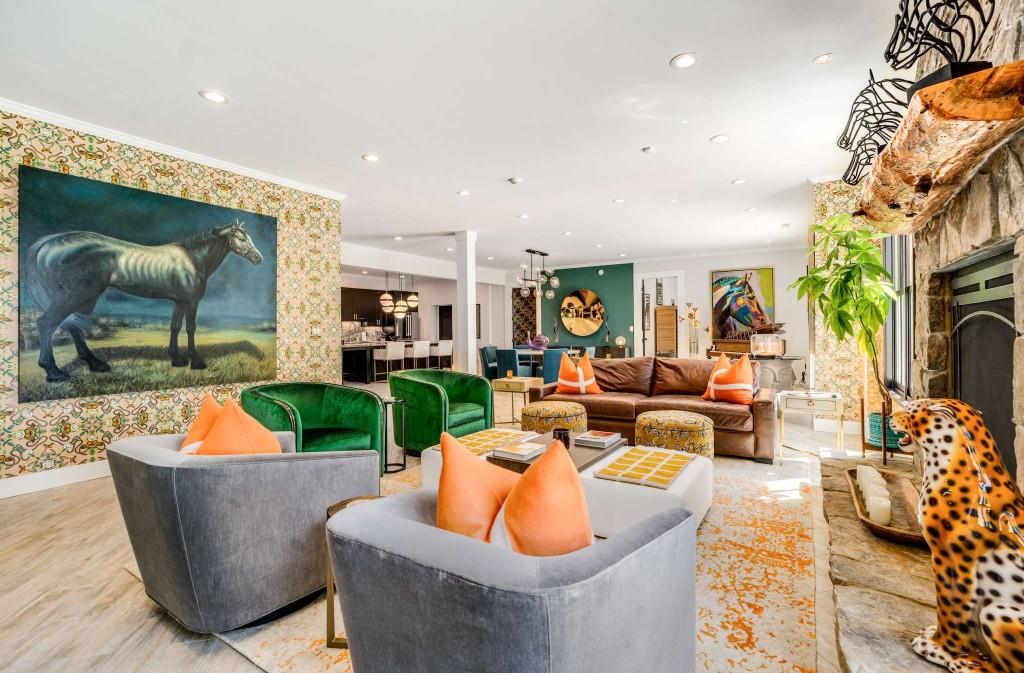
Living room with a stone fireplace, green velvet chairs, and large horse painting
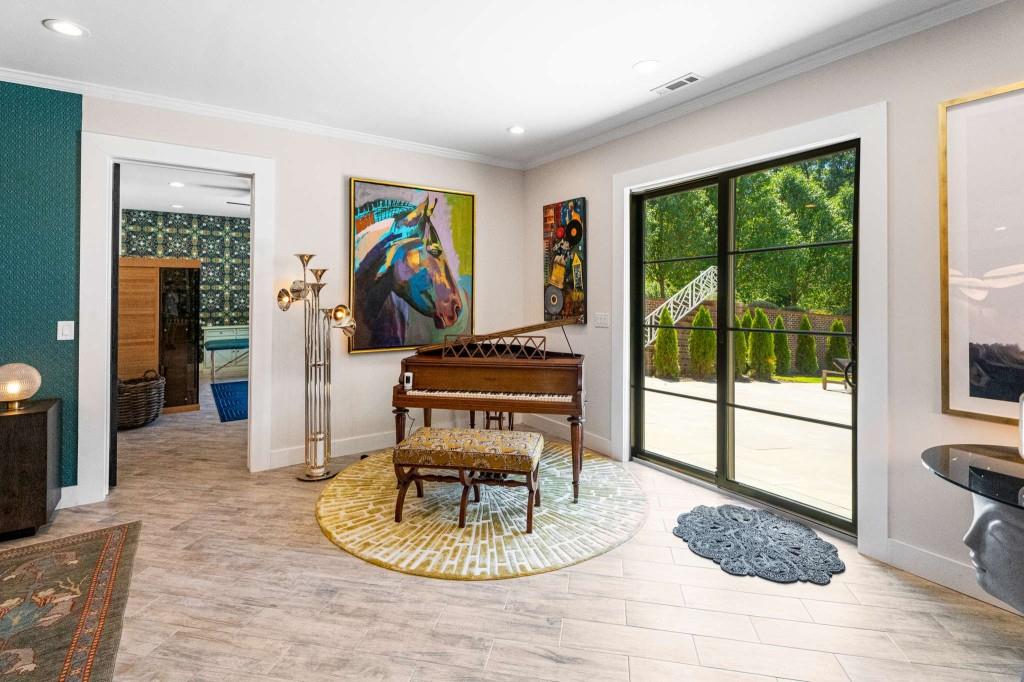
Music room with an upright piano beneath a colorful horse painting, beside sliding glass doors to a patio.
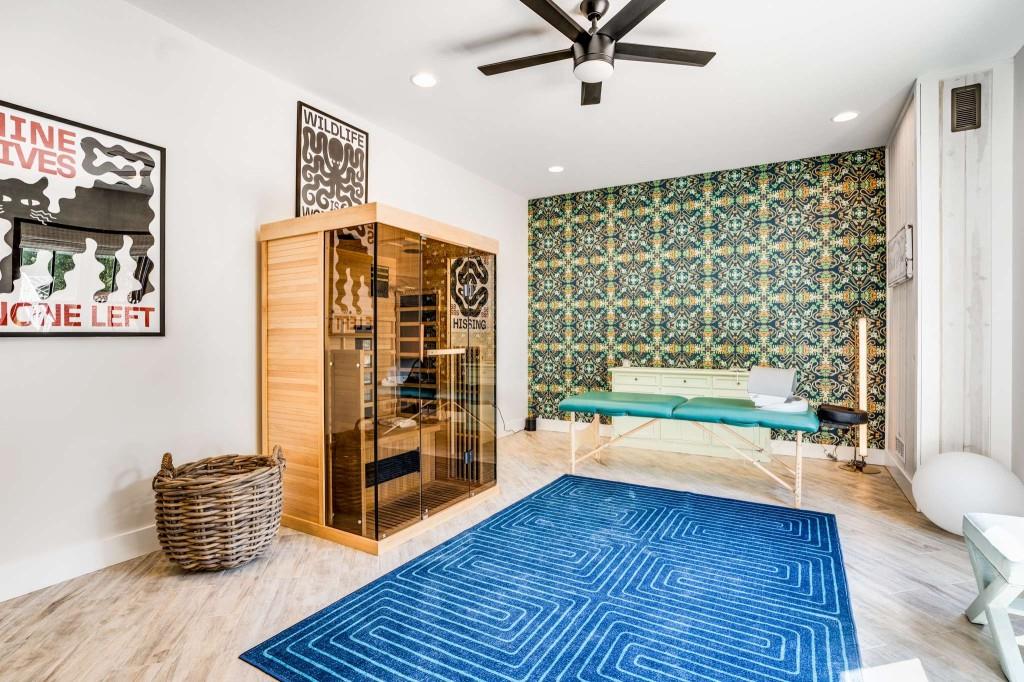
Spa room with a glass-front sauna, teal massage table, and patterned wallpaper.
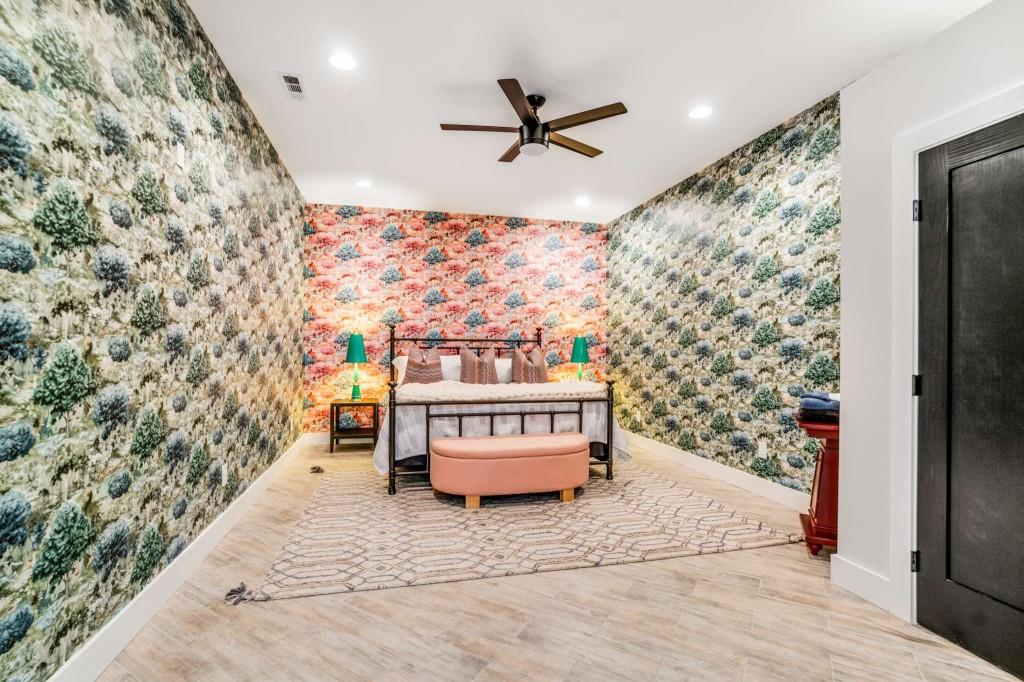
Bedroom with a black metal bed, colorful floral wallpaper, ceiling fan, and patterned rug.
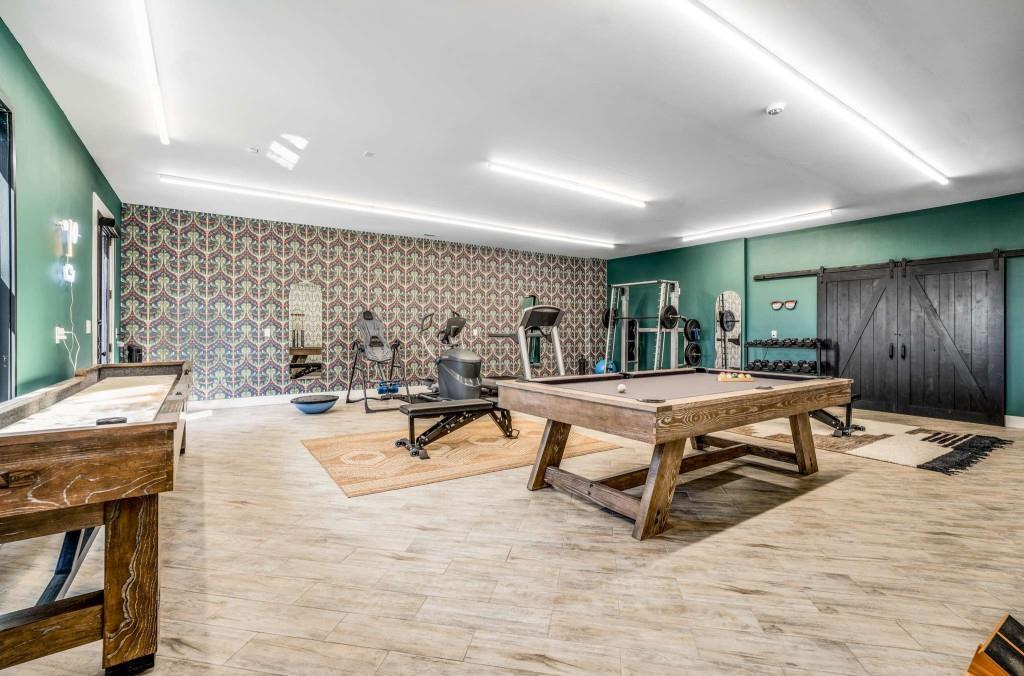
Recreation room with a pool table, shuffleboard table, and exercise equipment.
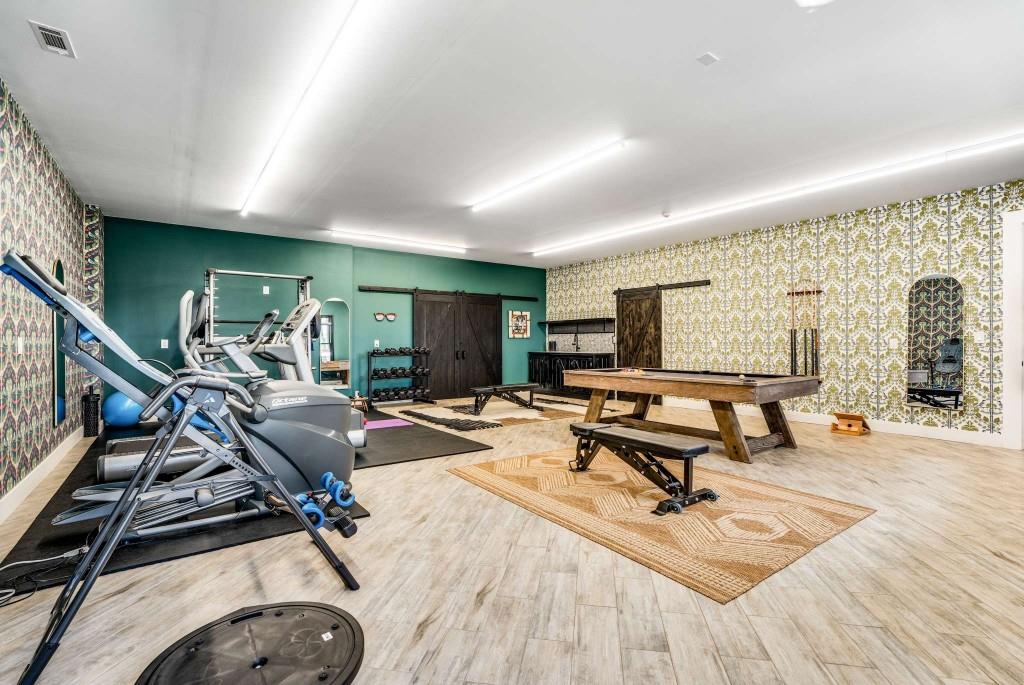
Home gym with exercise machines, free weights, and a large wooden game table.
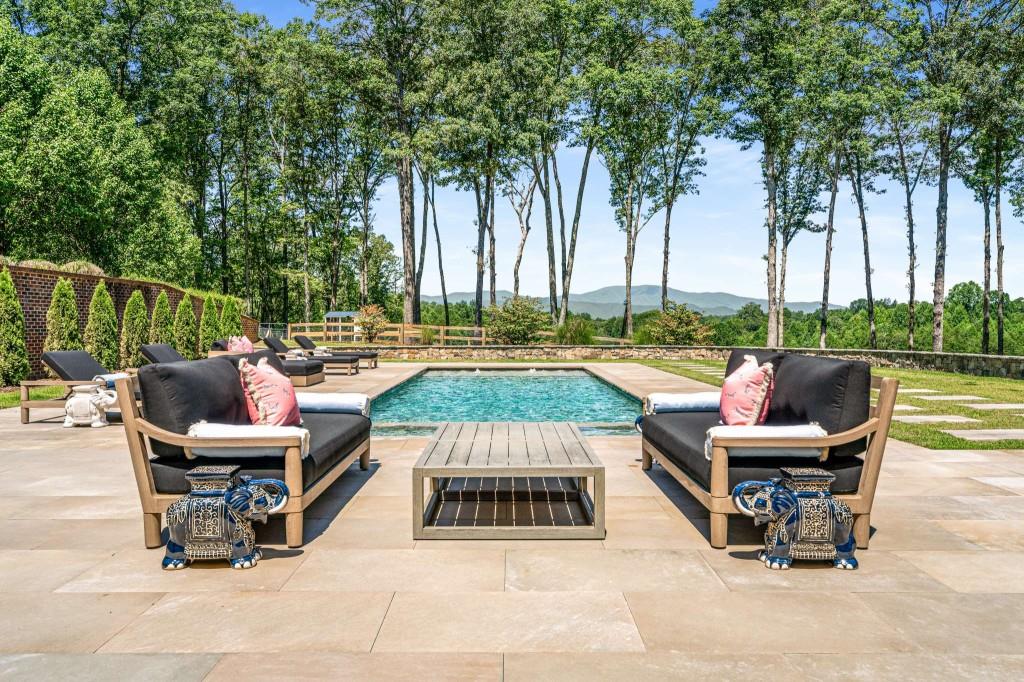
Outdoor pool and furnished patio framed by tall trees, with mountains in the distance.
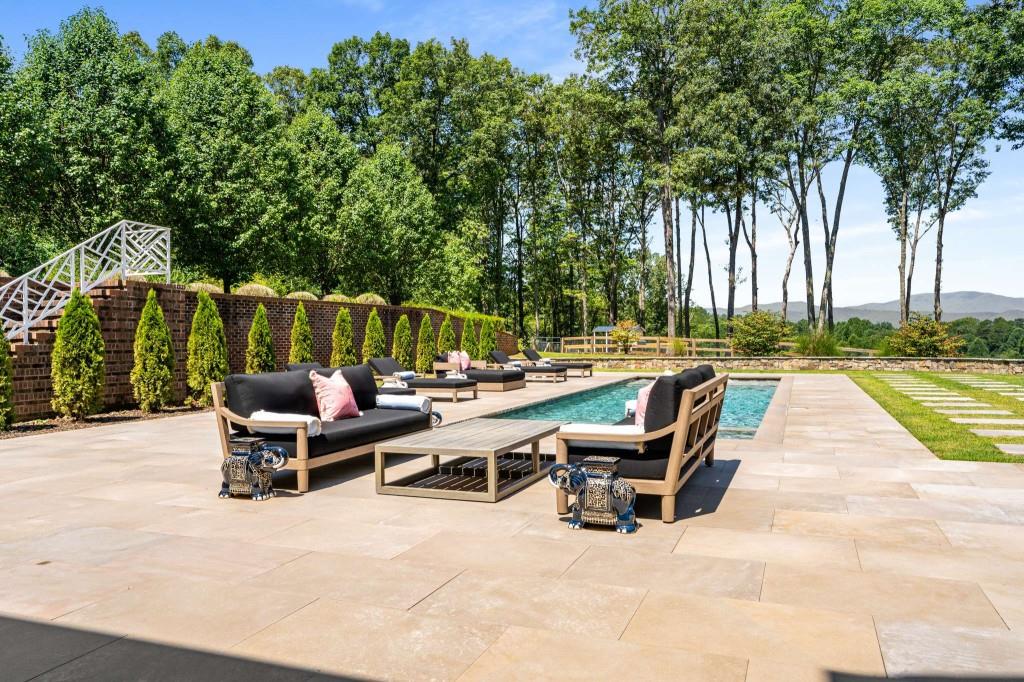
Outdoor swimming pool beside a furnished stone patio, with wooded hills in the distance.
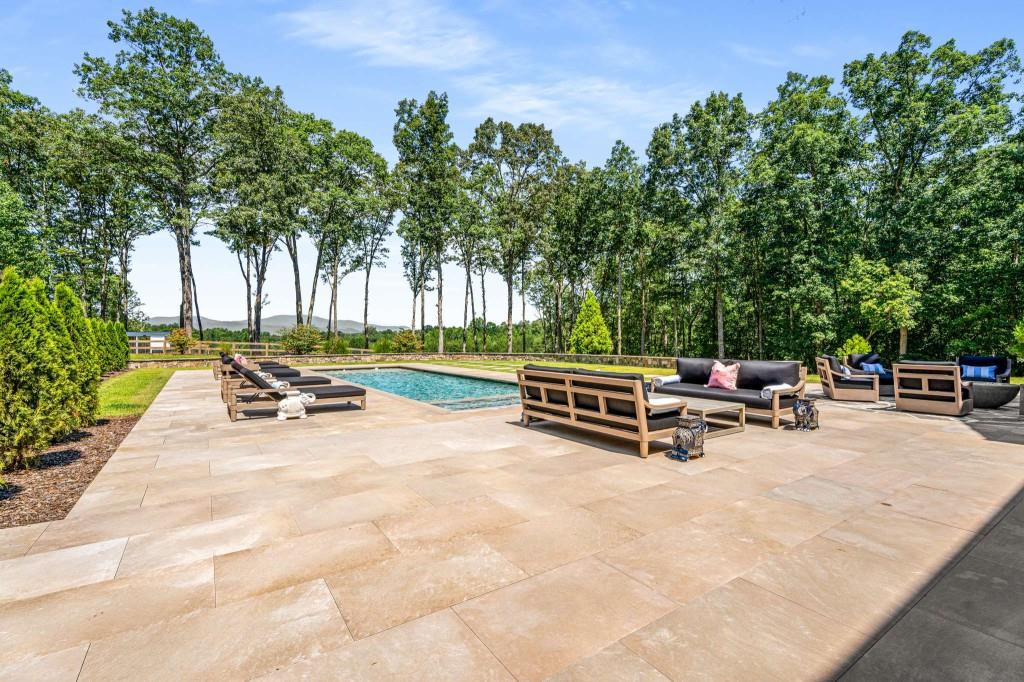
Swimming pool on a broad stone patio with outdoor seating and mature trees beyond.
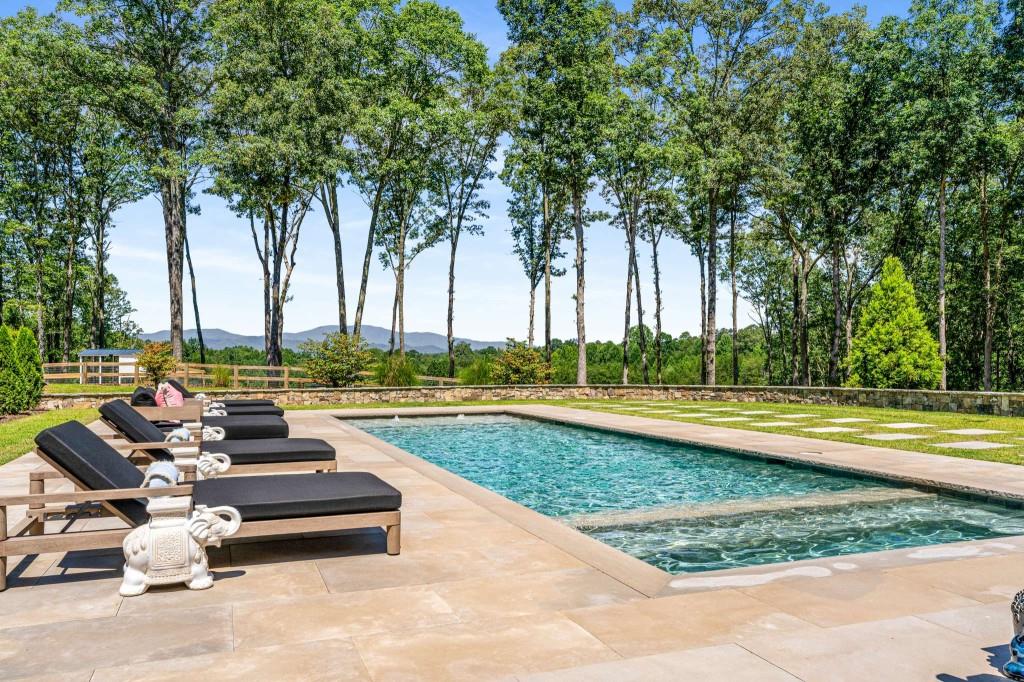
Outdoor pool with black chaise lounges, a stone patio, and distant mountain ridges.
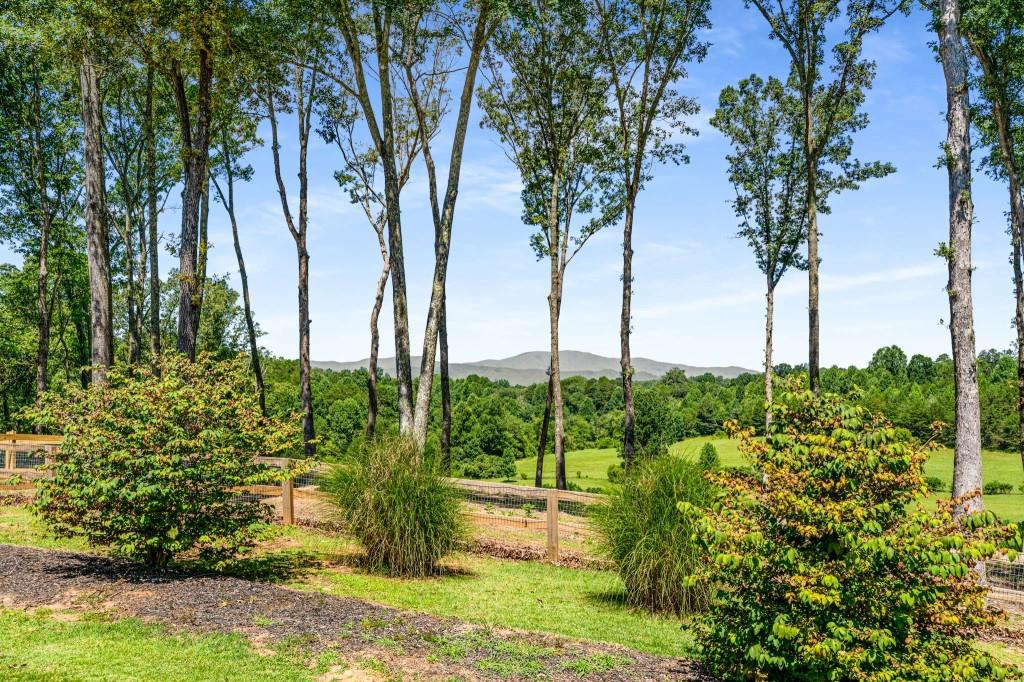
Tree-lined property grounds with a fenced lawn and distant mountain views.
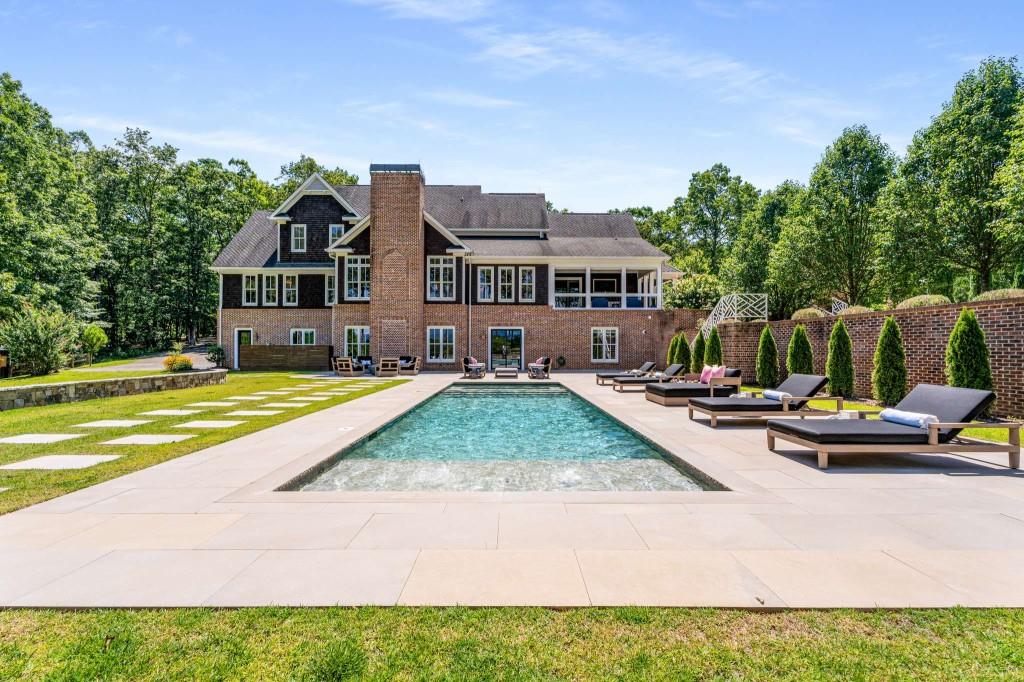
Home’s rear exterior beyond a swimming pool, with a stone patio, lounge chairs, and brick privacy wall.
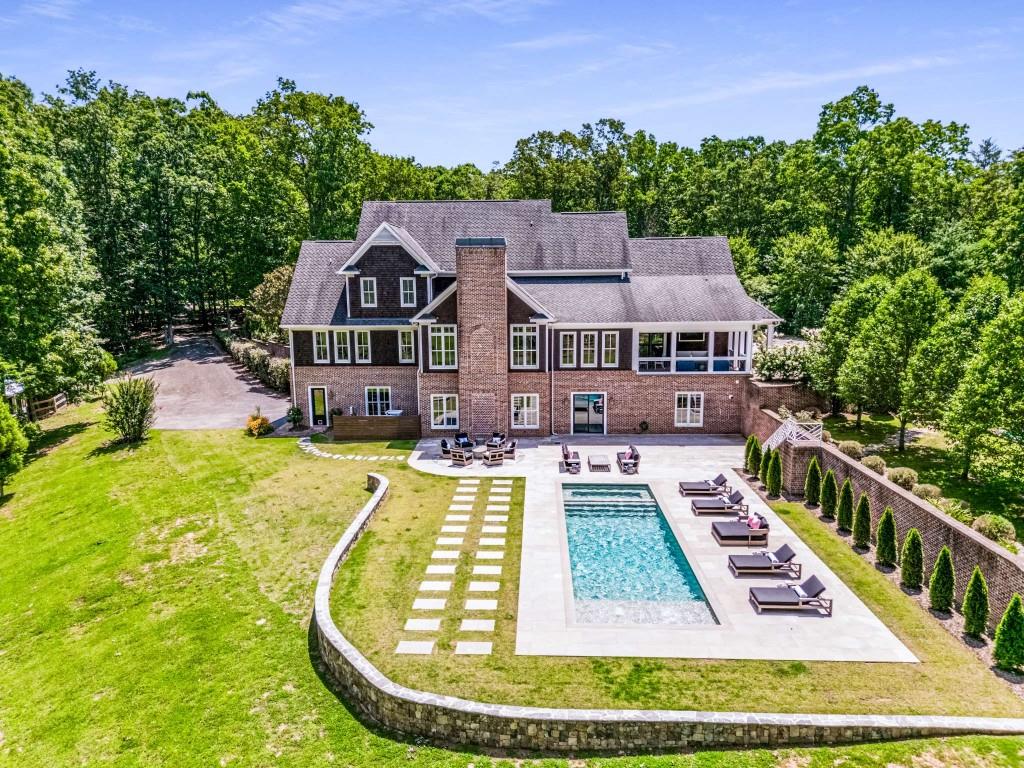
Aerial view of a brick house with a swimming pool, stone patio, and landscaped lawn.
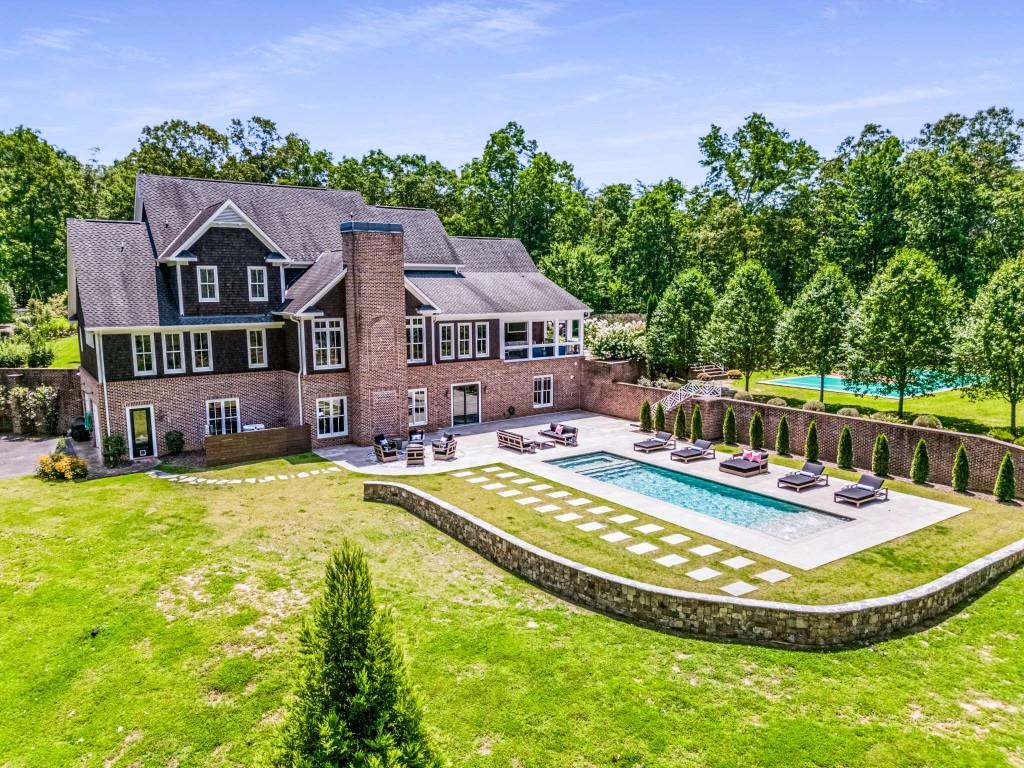
Aerial view of a brick home with a long pool, patio seating, and curved stone retaining wall.
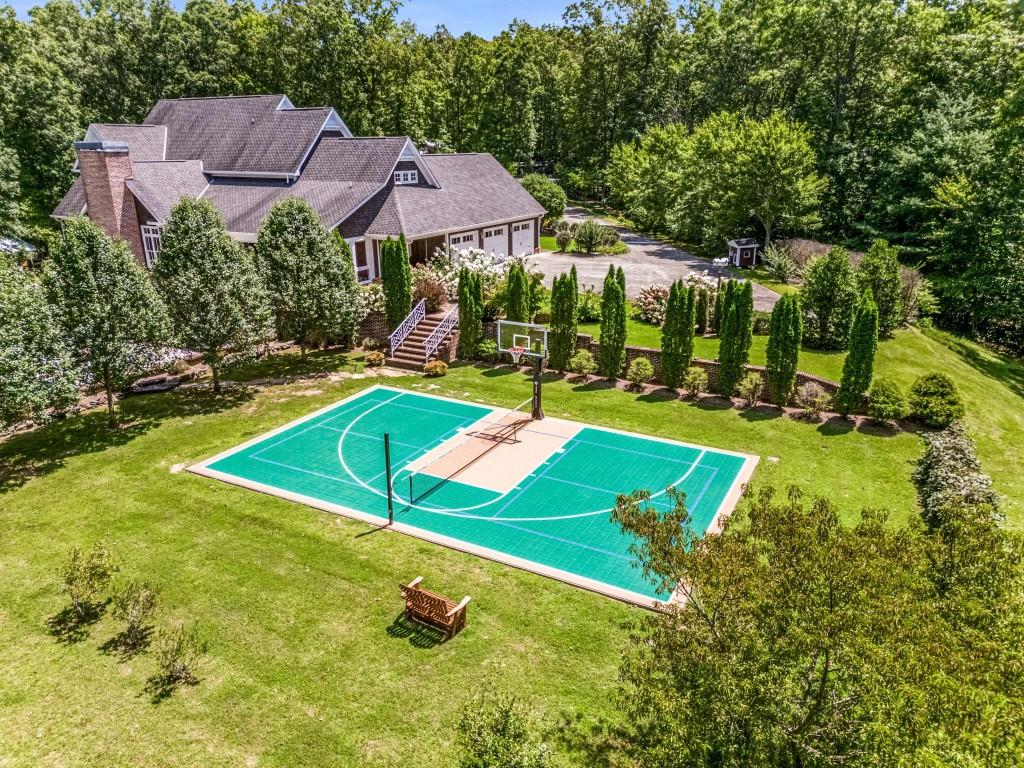
Aerial view of a wooded home with a turquoise basketball court and landscaped grounds.
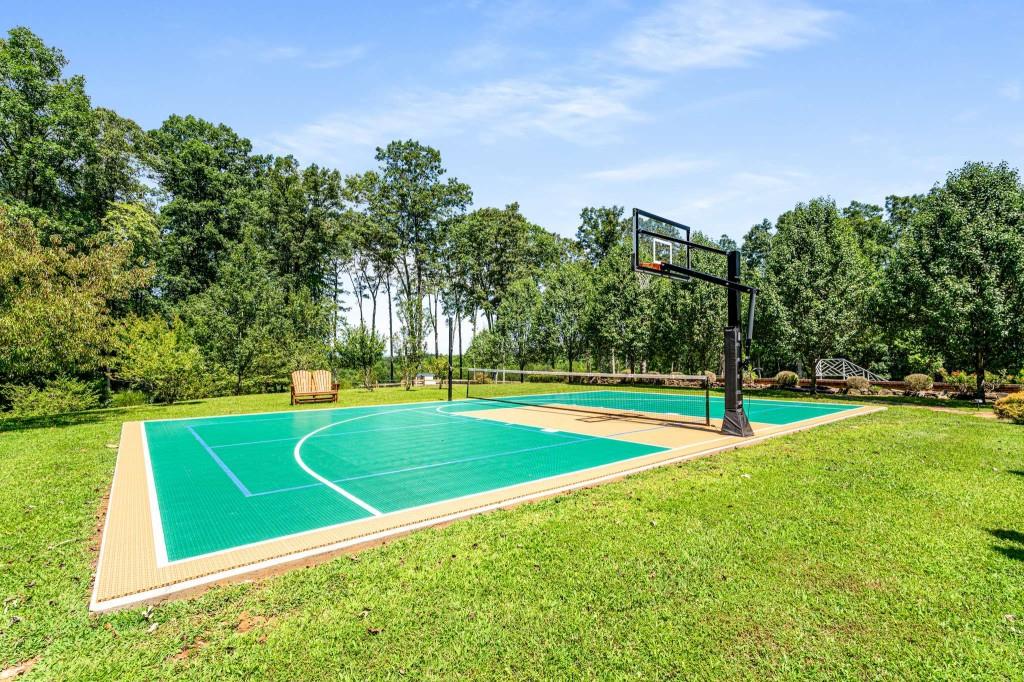
Outdoor sports court with a basketball hoop and net, surrounded by grass and trees.
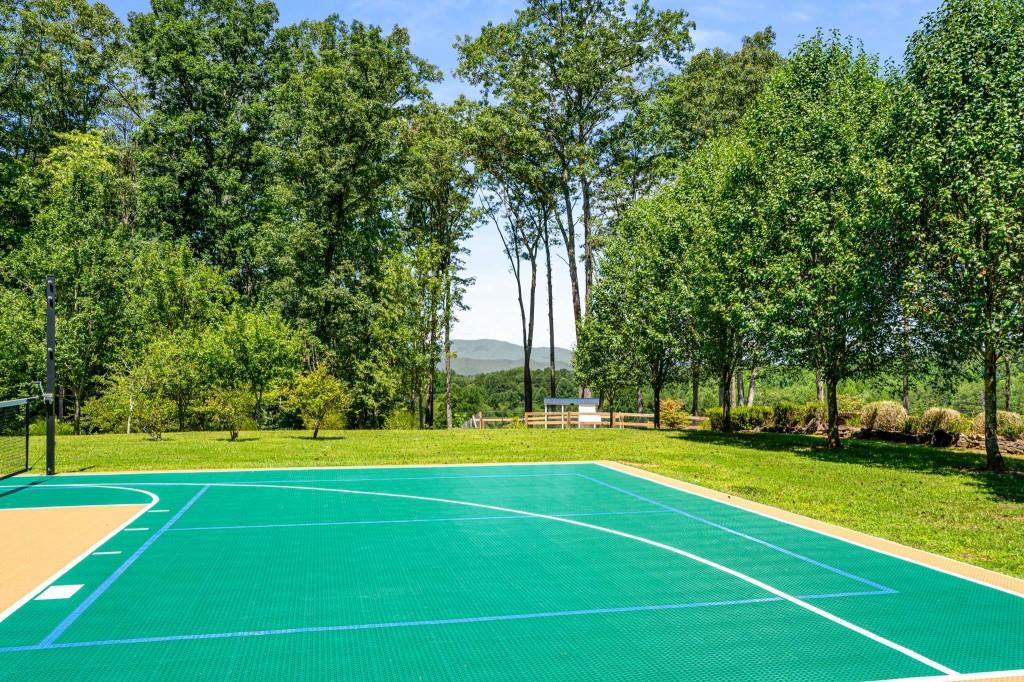
Outdoor basketball court bordered by mature trees, with a distant mountain view.
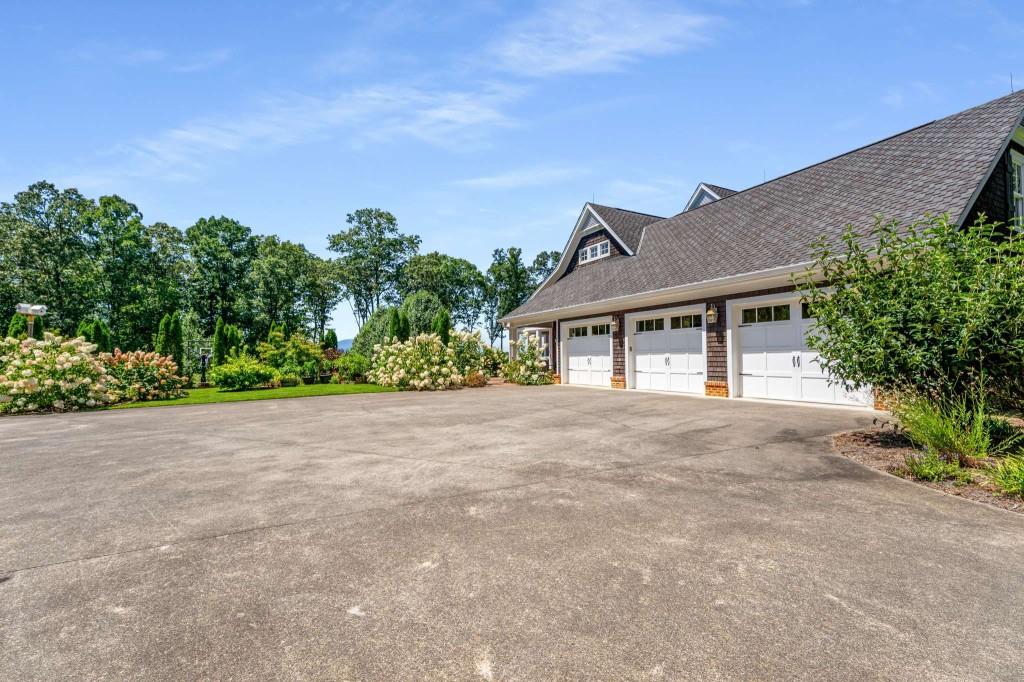
Home exterior with three-car garage, broad paved driveway, and flowering shrubs.
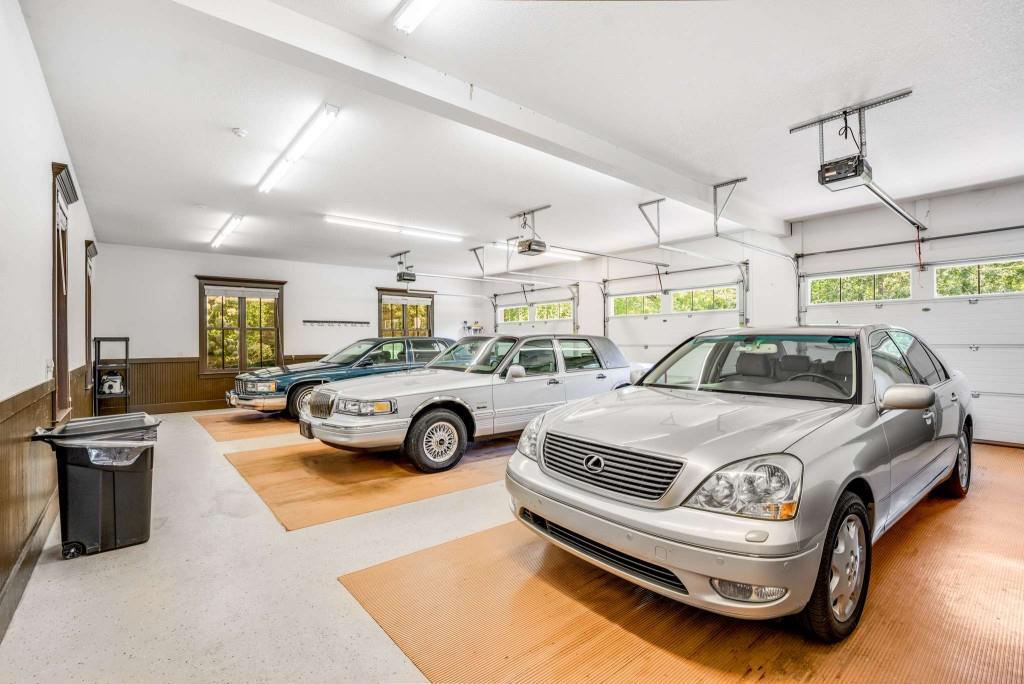
Spacious garage with three cars, wood-finished parking areas, and multiple overhead doors.
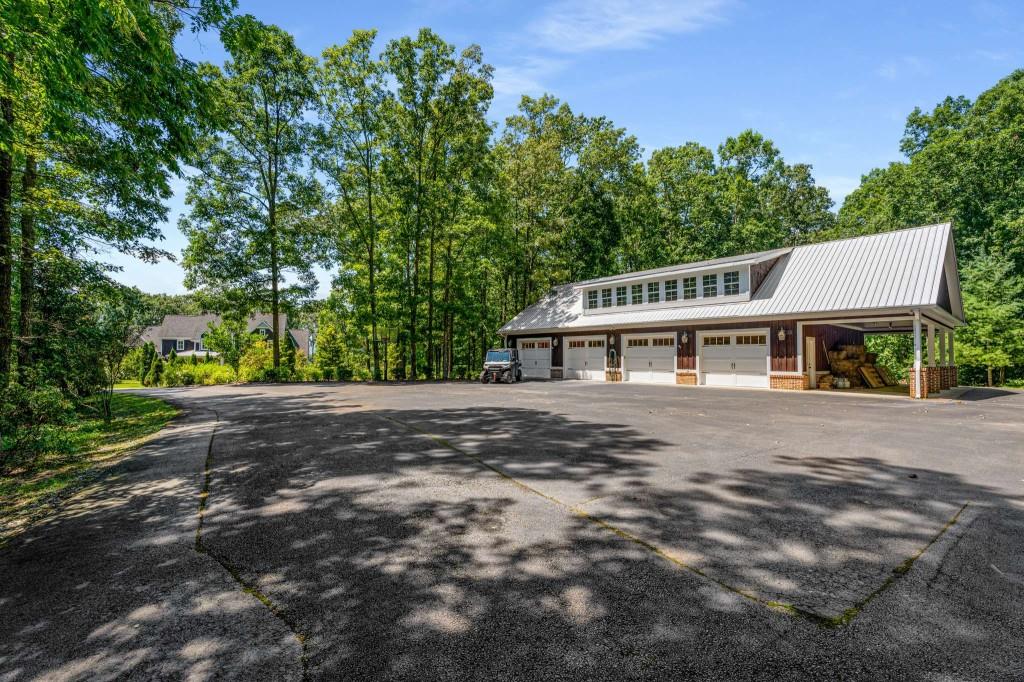
Large detached garage with multiple doors and an open covered bay beside a paved driveway.
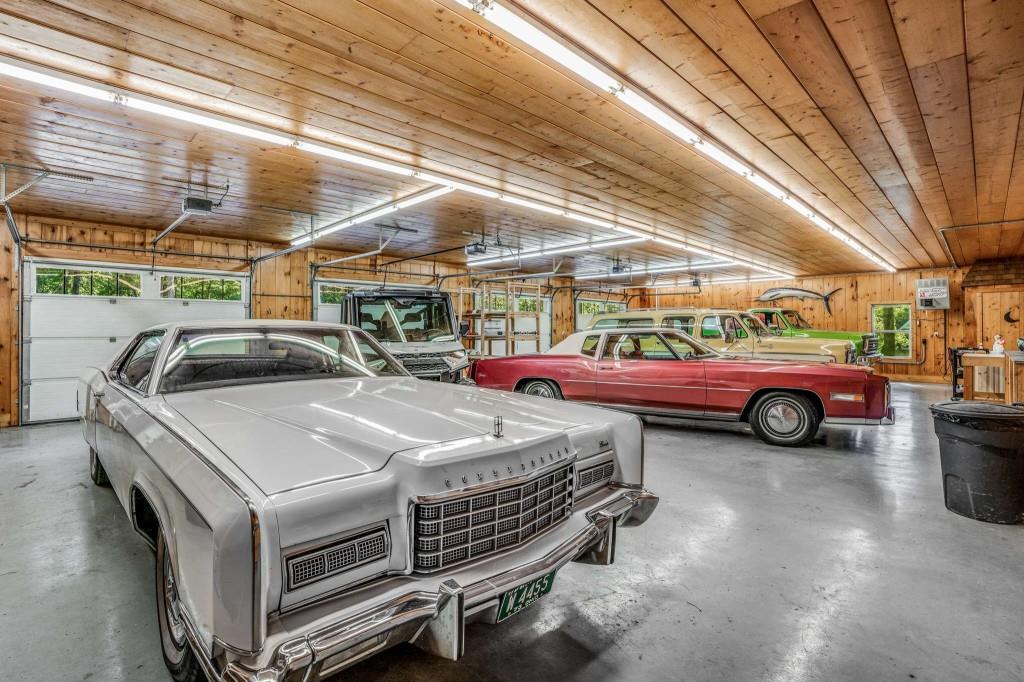
Wood-paneled garage with several classic cars, including a silver sedan and red coupe.
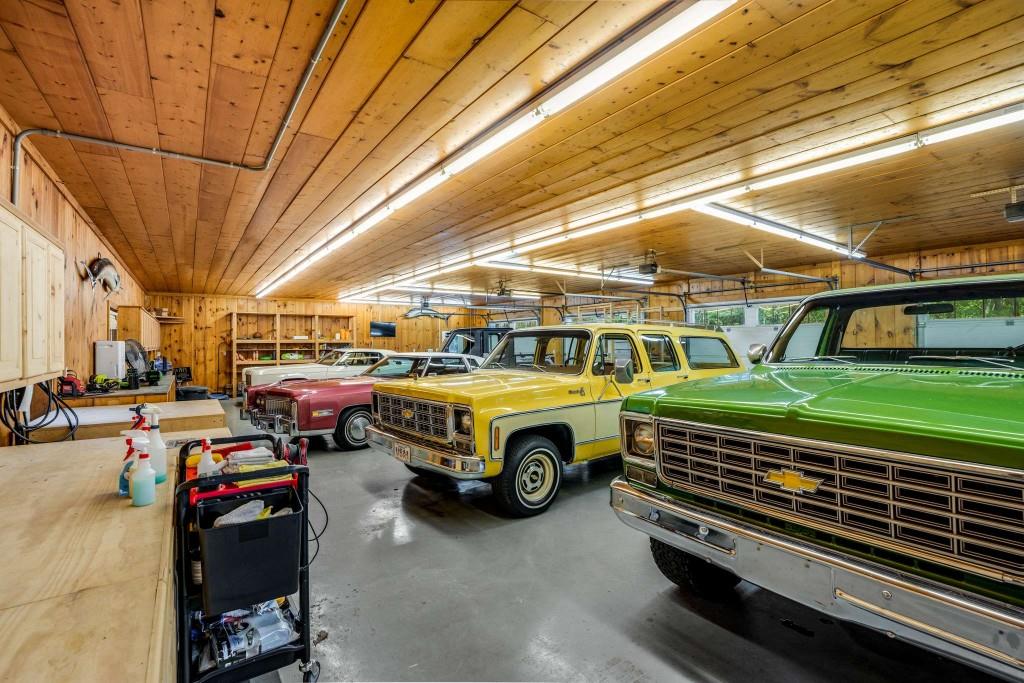
Wood-paneled garage with several vintage pickup trucks and a workbench.
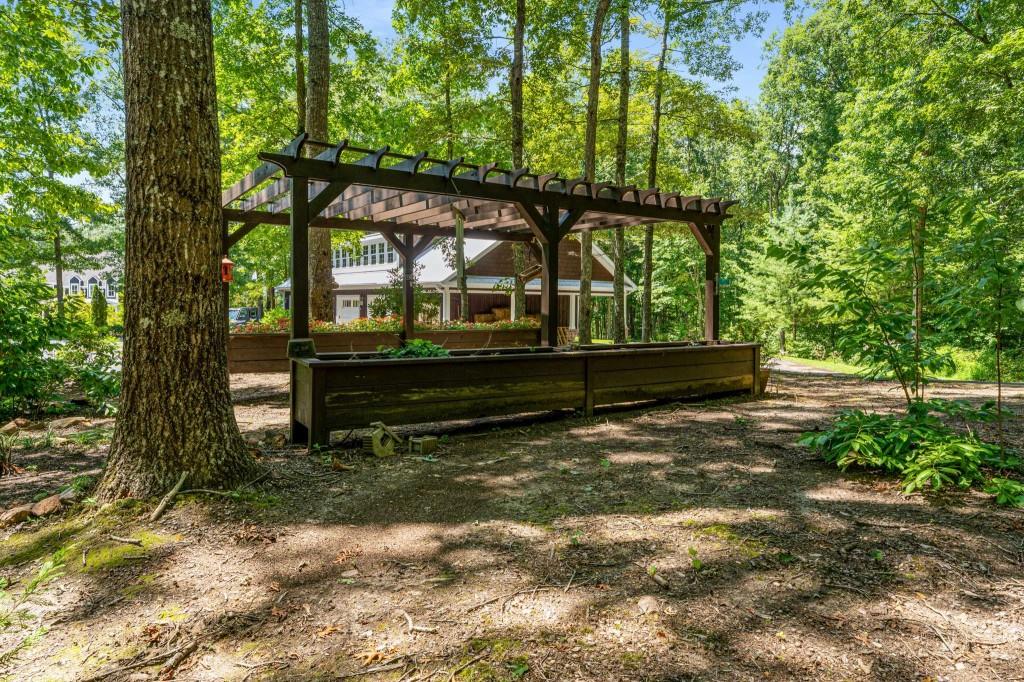
Wooded backyard pergola shelters raised planter beds, with the house visible among mature trees.
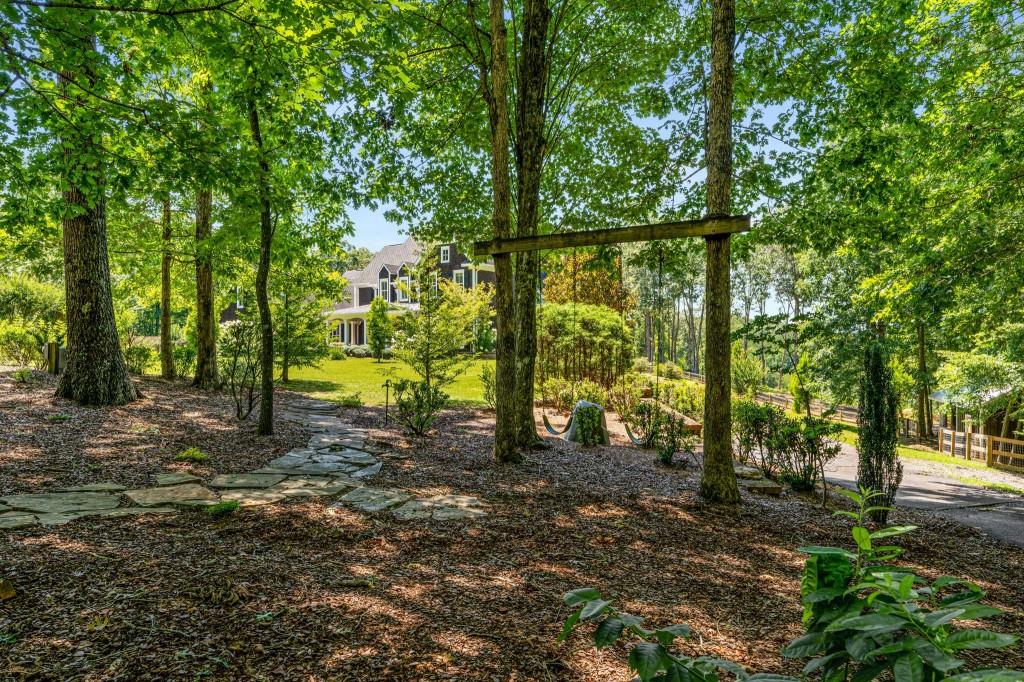
Home among leafy trees, with a stone path and hanging swings in the shaded yard.
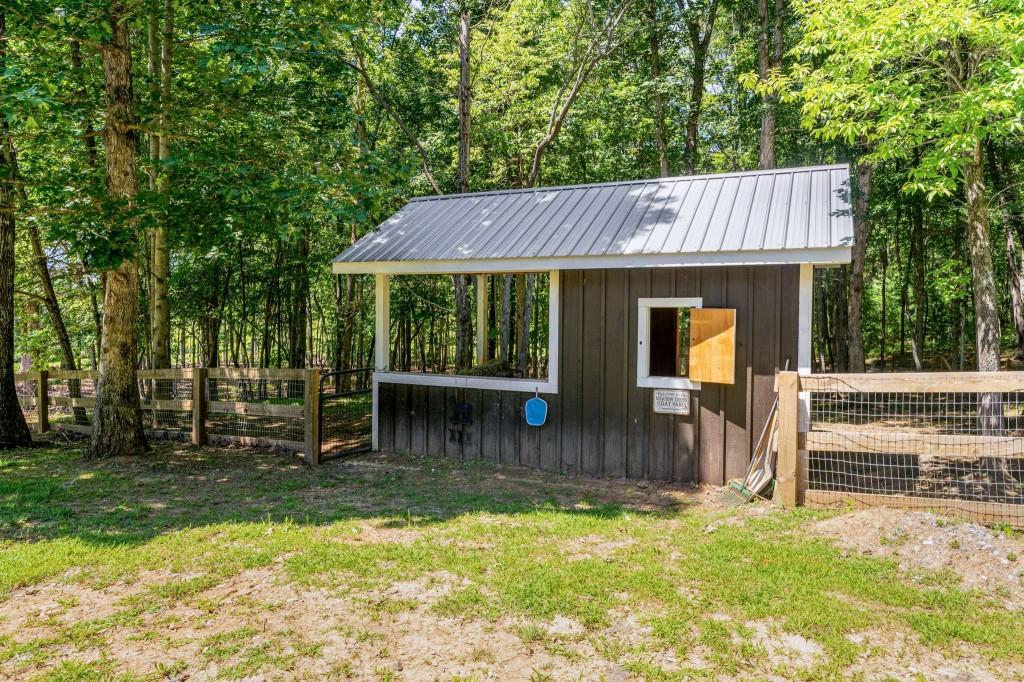
Small dark-wood outbuilding with a metal roof inside a fenced, wooded enclosure.
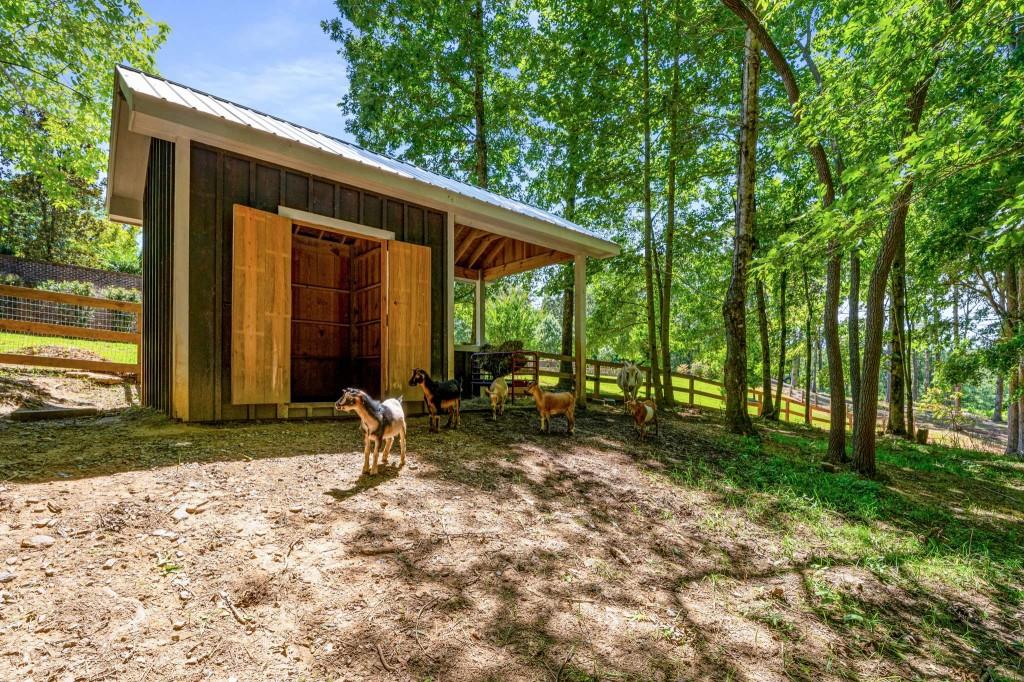
Wooden goat shelter with open doors and several goats in a leafy, fenced pasture.
Aerial view of a large home with a pool, basketball court, and landscaped grounds.
Aerial view of 254 Nicholson Road with a pool, basketball court, and wooded grounds.
Aerial view of a large wooded property with a swimming pool and sport court behind the house.
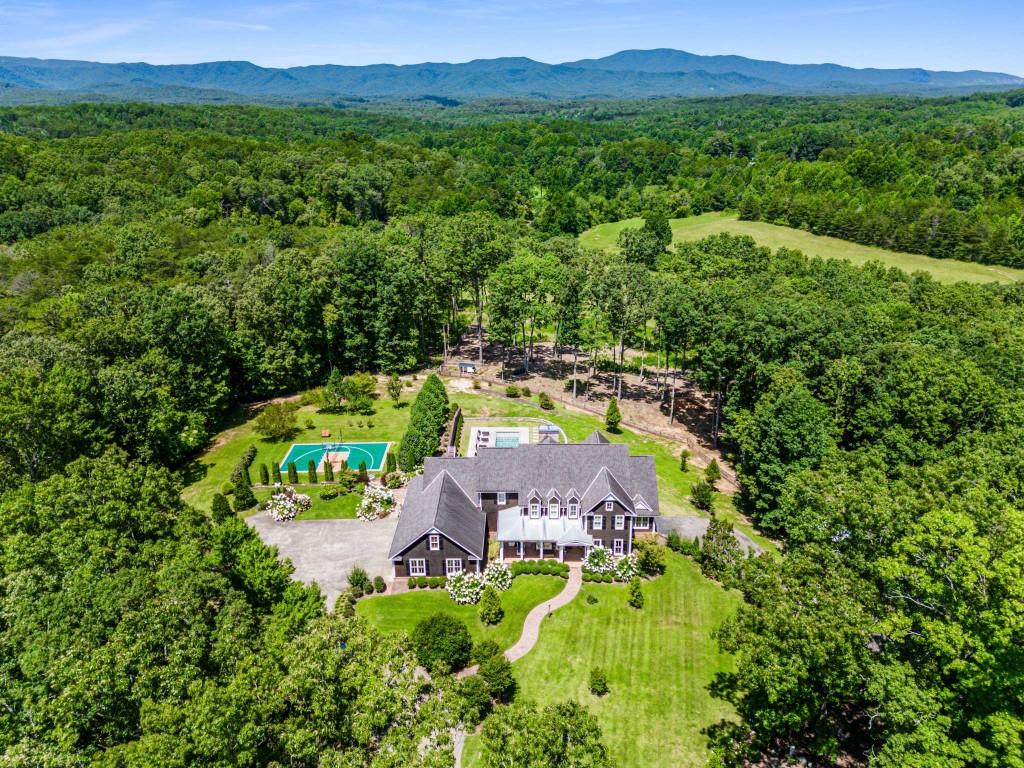
Aerial view of a home amid wooded grounds, with a sport court and mountains beyond.
Aerial view of a wooded home with a lawn, pool, and distant mountains.
Aerial view of a home and pool amid wooded acreage, with open fields and distant mountains.
SEE ALL PHOTOS
Aerial view of a large home with a pool and basketball court amid forest and distant mountains.
Aerial view of a wooded home with a swimming pool and basketball court.
Aerial view of a wooded property with a home, swimming pool, open fields, and distant mountain ridges.
Gated, wooded entrance to Meadow Creek Manor with twin peaked gatehouses and a paved drive.
Wooded driveway entrance with an open black gate and two small roofed pillars.
Two-story house with dark siding, a broad striped lawn, and a paved driveway surrounded by trees.
Dark-shingle home with white trim and covered porch, set behind a broad lawn and landscaped gardens.
Large dark-shingled home with a covered porch, curved brick walkway, and flowering shrubs.
Covered brick porch with black double doors, striped seating, and views of a green lawn.
Two-story entry hall with a black-railed staircase, gray chairs, and a patterned rug.
Library with dark wood built-in bookshelves, teal walls, and colorful seating beside sunlit windows.
Living room with teal paneled walls, a dark wood ceiling, and colorful sofas.
Two-story foyer with sculptural chairs, a patterned rug, and black-framed glass doors.
Kitchen with a dark blue island, brick backsplash, and stainless steel range hood.
Kitchen with a large blue-gray island, white cabinetry, stainless steel appliances, and an adjacent wood staircase.
Kitchen with exposed brick walls, white cabinets, granite counters, and stainless steel appliances.
Kitchen with a large blue-gray granite island, white cabinetry, and a dark blue coffered ceiling.
Open-plan kitchen with a large dark blue island, exposed brick backsplash, and hardwood floors.
Living room with a tall stone fireplace, vaulted wood ceiling, and white sofas on a blue rug.
Living room with a vaulted wood ceiling, green mirror wall, and staircase overlooking the furnished open-plan space.
Open-plan great room with white seating, a vaulted wood ceiling, staircase, and kitchen.
Furnished dining room with a chandelier, long table, hardwood floors, and large windows overlooking trees.
Dining room with a white table and upholstered chairs opening onto a living area beneath a wood ceiling.
Furnished covered porch with brick flooring, blue seating, and views of leafy trees.
Covered porch with blue sofas and brick flooring, overlooking trees and distant mountains.
Backyard swimming pool with lounge chairs, fenced lawn, and distant mountain views.
Outdoor pool and stone patio with lounge chairs, lawn, mature trees, and distant mountain views.
Bedroom with floral wallpaper, green armchairs, and tall windows overlooking wooded hills.
Bedroom with a tufted bed, turquoise floral accent wall, and modern linear fireplace.
Walk-in closet with white built-ins, wood flooring, and a window overlooking trees.
Bathroom with a dark wood double vanity, freestanding tub, and navy floral accent wall.
Spacious bathroom with copper-tiled shower alcoves, dark wood double vanity, and white marble floors.
Walk-in shower with brown tile, a built-in bench, glass door, and handheld showerhead.
Bathroom with vivid floral wallpaper, a granite vanity, and a dark vessel sink.
Laundry room with white cabinetry, front-loading washer and dryer, granite counters, and a utility sink.
Sitting area with a wood ceiling, patterned walls, two chairs, and a geometric rug.
Bedroom with a wood plank ceiling, floral wallpaper, and a large bed.
Bathroom with floral wallpaper, a dark wood vanity, and a glass-enclosed stone-tile shower.
Bedroom with floral wallpaper, a dark wood bed, and a warm wood plank ceiling.
Bathroom with a stone-tiled glass shower, cream vanity, round mirror, and colorful floral wallpaper.
Bedroom with a wood-plank ceiling, botanical accent wall, and large bed.
Bathroom with a dark wood vanity, wide mirror, brown tile floor and colorful floral wallpaper.
Bathroom with a glass-enclosed tiled shower, floral wallpaper, and an open linen closet.
Bedroom with a black metal bed, hardwood floors, and a built-in wooden bar beneath a vaulted ceiling.
Bedroom with a black metal bed, wood-paneled walls, vaulted ceiling, and purple beanbag chair.
Foyer staircase with wood treads and patterned tile beside a living room with green chairs.
Open-plan kitchen with a black island and teal dining chairs in a bright, furnished interior.
Kitchen with dark paneled cabinets, a large stone-topped island, white barstools, and globe pendant lights.
Modern kitchen with dark cabinetry, marble island, white bar stools, and globe pendant lights.
Modern kitchen with black and gold cabinetry, marble counters, stainless steel appliances, and a blue patterned runner.
Home bar with dark cabinetry, stone backsplash, and a doorway to a patterned bathroom.
Bathroom with colorful floral wallpaper, a veined-marble vessel sink, and a white toilet.
Dining area with teal chairs and round table beside a dark-cabinet kitchen.
Living room with a stone fireplace, patterned wallpaper, and green chairs beside large windows.
Living room with a stone fireplace, green velvet chairs, and large horse painting
Music room with an upright piano beneath a colorful horse painting, beside sliding glass doors to a patio.
Spa room with a glass-front sauna, teal massage table, and patterned wallpaper.
Bedroom with a black metal bed, colorful floral wallpaper, ceiling fan, and patterned rug.
Recreation room with a pool table, shuffleboard table, and exercise equipment.
Home gym with exercise machines, free weights, and a large wooden game table.
Outdoor pool and furnished patio framed by tall trees, with mountains in the distance.
Outdoor swimming pool beside a furnished stone patio, with wooded hills in the distance.
Swimming pool on a broad stone patio with outdoor seating and mature trees beyond.
Outdoor pool with black chaise lounges, a stone patio, and distant mountain ridges.
Tree-lined property grounds with a fenced lawn and distant mountain views.
Home’s rear exterior beyond a swimming pool, with a stone patio, lounge chairs, and brick privacy wall.
Aerial view of a brick house with a swimming pool, stone patio, and landscaped lawn.
Aerial view of a brick home with a long pool, patio seating, and curved stone retaining wall.
Aerial view of a wooded home with a turquoise basketball court and landscaped grounds.
Outdoor sports court with a basketball hoop and net, surrounded by grass and trees.
Outdoor basketball court bordered by mature trees, with a distant mountain view.
Home exterior with three-car garage, broad paved driveway, and flowering shrubs.
Spacious garage with three cars, wood-finished parking areas, and multiple overhead doors.
Large detached garage with multiple doors and an open covered bay beside a paved driveway.
Wood-paneled garage with several classic cars, including a silver sedan and red coupe.
Wood-paneled garage with several vintage pickup trucks and a workbench.
Wooded backyard pergola shelters raised planter beds, with the house visible among mature trees.
Home among leafy trees, with a stone path and hanging swings in the shaded yard.
Small dark-wood outbuilding with a metal roof inside a fenced, wooded enclosure.
Wooden goat shelter with open doors and several goats in a leafy, fenced pasture.
Aerial view of a large home with a pool, basketball court, and landscaped grounds.
Aerial view of 254 Nicholson Road with a pool, basketball court, and wooded grounds.
Aerial view of a large wooded property with a swimming pool and sport court behind the house.
Aerial view of a home amid wooded grounds, with a sport court and mountains beyond.
Aerial view of a wooded home with a lawn, pool, and distant mountains.
Aerial view of a home and pool amid wooded acreage, with open fields and distant mountains.
Listed by Matthew Kliewer with Ansley Real Estate | Christie's International Real Estate 404-480-4663
For Sale

254 Nicholson Road

254 Nicholson Road, Blue Ridge, GA 30513

$4,500,000
Meadow Creek Manor | Turnkey Luxury Estate & Income-Producing Property in Blue Ridge, GA. Introducing Meadow Creek Manor, an extraordinary mountain estate set on 23 private acres in the heart of Blue Ridge, Georgia. This one-of-a-kind property offers a rare opportunity to acquire a fully operational, highly successful vacation rental sold completely turnkey and ready to generate immediate income. Currently performing as a premier short-term rental with approximately $400,000 annual revenue, this estate is designed to deliver an unforgettable guest experience while offering multiple use options, including a private family retreat, full-time residence, luxury event venue, or a hybrid of personal enjoyment and income production. The home features seven bedrooms with eight king beds, comfortably accommodating up to 16 guests. Expansive living spaces, curated by a top Atlanta designer, showcase bespoke furnishings, custom lighting, and refined finishes throughout. At the heart of the property are two fully equipped chef's kitchens featuring six ovens, dual Sub-Zero refrigerators, three dishwashers, a commercial BlueStar 10-burner gas range, and a commercial ice maker ideal for large gatherings, events, or catered experiences. Outdoor amenities elevate this estate into a private resort experience. The heated saltwater pool and spa are surrounded by limestone hardscaping, Restoration Hardware daybeds, lounge seating, and multiple fire pit areas. A full Sport court supports pickleball, basketball, volleyball, and badminton, while additional features include Private hiking trails throughout the 23-acre property, Petting zoo with donkeys, goats, and chickens, Fruit orchard and garden areas, and multiple covered porches with luxury seating and fireplaces. Interior entertainment and wellness amenities include a fully equipped fitness center, infrared sauna, game room with billiards and shuffleboard, and a dedicated movie and video game room. The estate also offers multiple gathering spaces including two grand living rooms with stacked stone fireplaces, a private library, and expansive dining areas designed to host large groups with ease. Despite its complete privacy and serene mountain setting with views of the Chattahoochee National Forest, the property is conveniently located just 10 minutes from downtown Blue Ridge and McCaysville, with Lake Blue Ridge only 15 minutes away via all paved, accessible roads. Investment Highlights: Proven, high-performing vacation rental with approximately $400,000 annual revenue, Fully furnished and operational for immediate revenue generation, Ideal for weddings, corporate retreats, and luxury group rentals, Flexible use as investment property, second home, or primary residence. Meadow Creek Manor represents a rare blend of luxury, privacy, and income potential in one of North Georgia's most sought-after destinations.

7
beds

7
baths

9,935 Sq.Ft. LIVING AREA

23.19 Acres lot

Matthew Kliewer

Matthew Kliewer

Features & Amenities

Interior

  • total bedrooms7
  • Total bathrooms7
  • full bathrooms5
  • half bathrooms2
  • Laundry room Laundry Room, Main Level, Mud Room
  • Flooring Ceramic Tile, Tile
  • Fireplace Basement, Gas Log, Great Room, Master Bedroom
  • APPLIANCES Dishwasher, Disposal, Double Oven, Dryer, Electric Water Heater, Gas Range, Microwave, Range Hood, Refrigerator, Tankless Water Heater, Washer
  • other interior Features Bookcases, Cathedral Ceiling(s), Double Vanity, Entrance Foyer 2 Story, High Ceilings 10 ft Main, Walk-In Closet(s)

Area & Lot

  • Status For Sale
  • Living Area9,935 Sq.Ft.
  • Total Area9,935 Sq.Ft.
  • Lot Area23.19 Acres
  • MLS® ID7784354
  • TypeResidential
  • YEAR BUILT2008
  • Architecture StylesTraditional
  • Water FrontageCreek
  • View DescriptionMountain(s), Rural, Trees/Woods
  • Elementary SchoolFannin - Other
  • Middle SchoolFannin - Other
  • High SchoolFannin - Other

Exterior

  • STORIES3
  • Garage Space7.0
  • water SourceWell
  • utilitiesCable Available, Electricity Available
  • PoolHeated, In Ground, Salt Water
  • roofComposition
  • lot featuresBack Yard, Front Yard, Landscaped, Mountain Frontage, Pasture, Wooded
  • parkingAttached, Detached, Garage, Garage Faces Side, Kitchen Level, Electric Vehicle Charging Station(s)
  • HEAT TYPECentral
  • AIR CONDITIONINGCeiling Fan(s), Central Air
  • sewerSeptic Tank
  • SubstructureConcrete Perimeter
  • Disability FeaturesNone
  • security FeaturesSecurity Gate
  • Green featuresNone
  • other exterior FeaturesTennis Court(s)

Financial

  • Sales Price$4,500,000
  • Real Estate Tax $6,444/yr
View Virtual Tour
Aerial view of a wooded home with a swimming pool and basketball court.

Schedule a Showing

I would love to show you this beautiful property. Please select your preferred date and time below. I will be in touch shortly to confirm your appointment.

Schedule a Showing

I would love to show you this beautiful property. Please select your preferred date and time below. I will be in touch shortly to confirm your appointment.

Thank you for your interest in 254 Nicholson Road, Blue Ridge, GA 30513. We are reviewing your request and will be in touch shortly!

Mortgage Calculator

Estimate your monthly mortgage payment, including the principal and interest, property taxes, and HOA. Adjust the values to generate a more accurate rate.

All estimates are provided for informational purposes only. Actual amounts may vary.
$0,000 Your Payment 20 15 65
$0,000 Your Payment

Work With Matthew

His dedication, creativity, and eye for detail are key as he helps his clients with their home selection and sale process.

Follow Matthew on Instagram